This is a carousel with tiles that activate property listing cards. Use the previous and next buttons to navigate.
1/33
$499,999
This is a carousel with tiles that activate property listing cards. Use the previous and next buttons to navigate.
1/33
Property Description
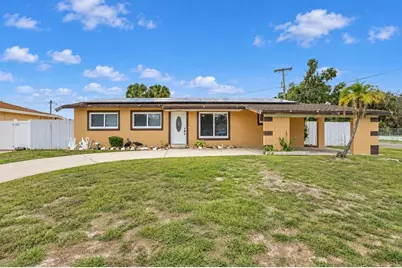
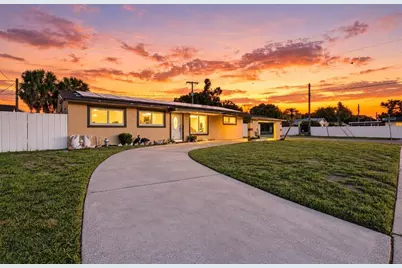
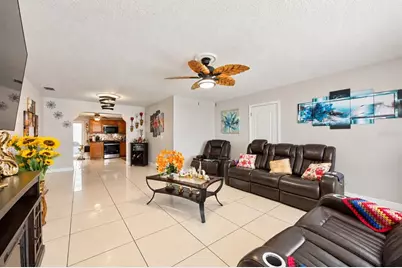
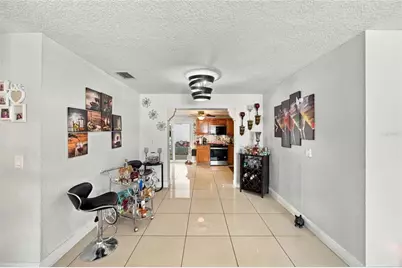
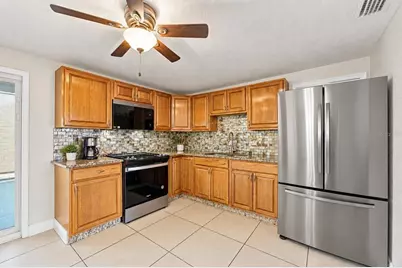
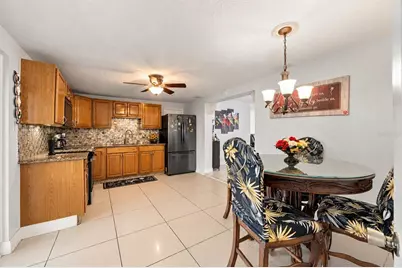
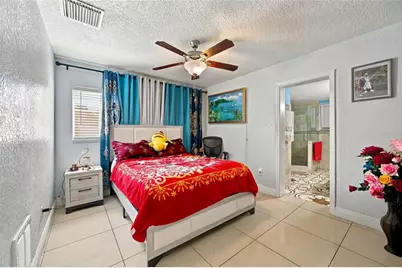
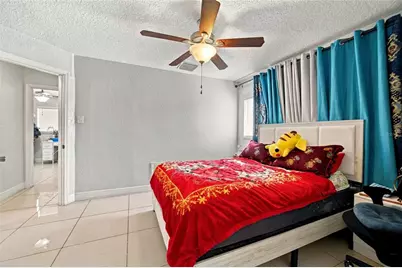
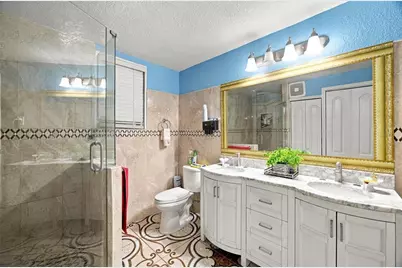
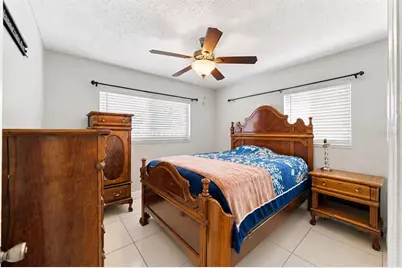
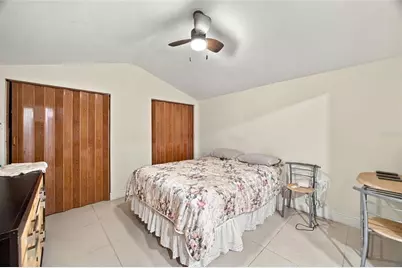
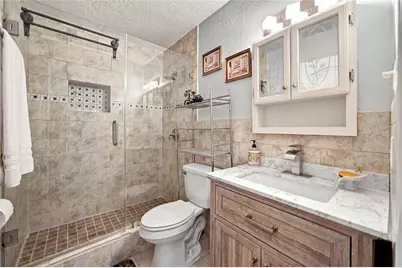
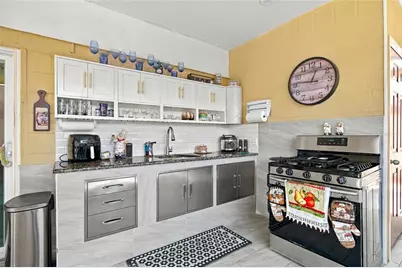
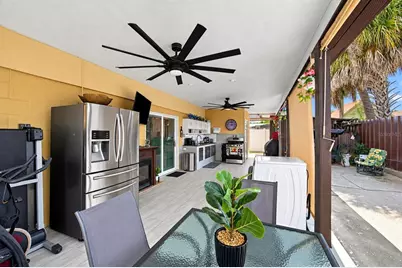
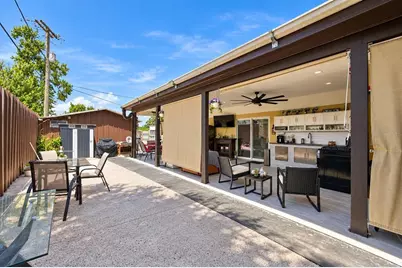
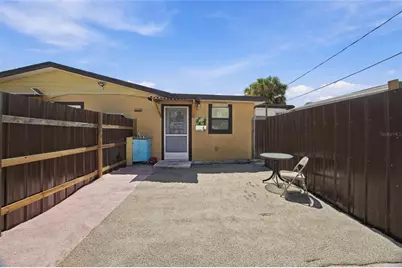
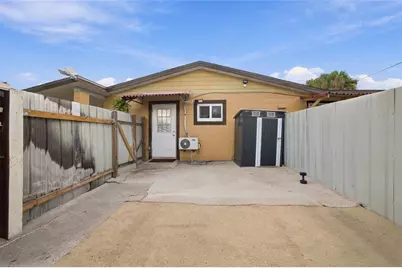
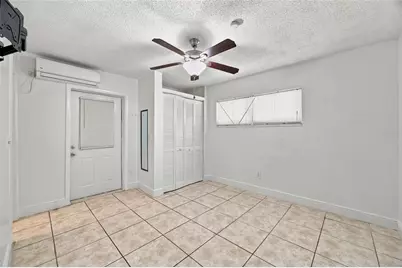
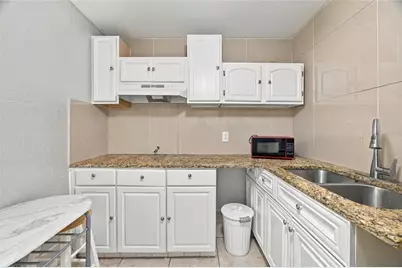
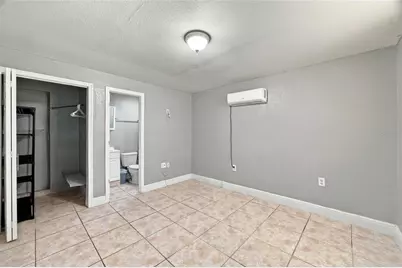
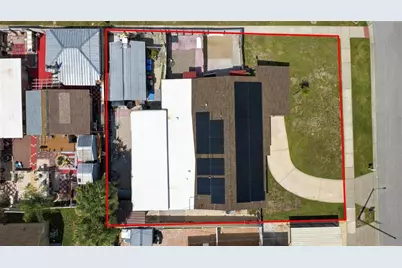
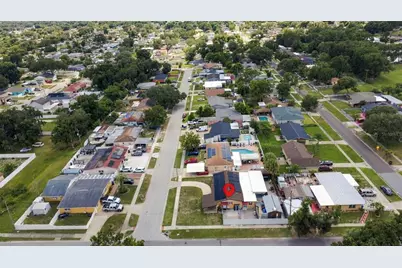
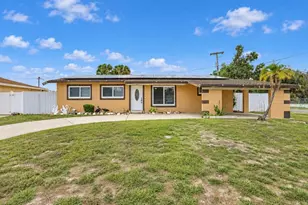
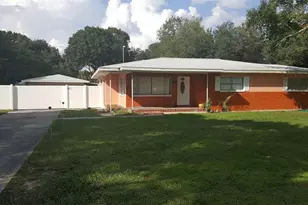
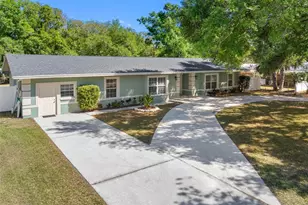
Welcome to a remodeled home with space to live, gather, and imagine what's next. The three-bedroom main residence features an updated kitchen and flexible space for a home office, sewing room, or creative studio. Three additional spaces with private entrances, kitchenettes, and bathrooms provide options for guests, multigenerational living, or a man cave. Investors can explore potential rental opportunities, subject to county approval of their intended use. The outdoor living space is just as inviting. Fire up the outdoor kitchen, settle in under the covered lanai for football, or host friends across three separate lanai areas. A newer roof, impact windows, leased solar panels, a storage shed, and no HOA or CDD round out this versatile property. Furnishings may be available separately, excluding a few personal items. Whether you're looking for room to bring everyone together, space to pursue your passions, or a property with future possibilities, this one invites you to make it your own. Schedule your showing and see it for yourself! Don't forget to view the interactive 3D Tour.
Full Property Details
Full Property Details for 1201 Julian Ln Dr
General
- Price: $499,999
- Taxes: $1,582 (2025)
- Status: Active
- Type: Single Family
- Source: MidFloridaRegionalMLS
- MLS ID: TB8551901
- Updated: 9/26/2026
- Added to Site: 8 day(s) ago
Rental Information
- Min. Lease: 1 Week
Interior
- Number of Rooms: 6
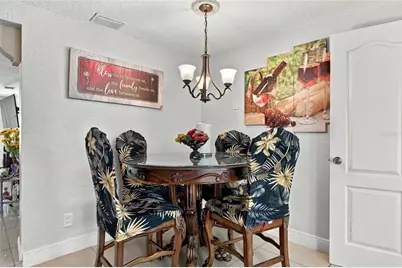
- Interior Features: Ceiling Fan(s), Eating Space In Kitchen, L Dining
- Appliances: Cooktop, Microwave, Range, Refrigerator
- Furnishings: Negotiable
- Flooring: Ceramic Tile
Rooms
Bathrooms
- Total Bathrooms: 3
- Full Bathrooms: 3
Bedrooms
- Total Bedrooms: 4
Other Rooms
- Laundry: Laundry Room
Additional Information
- Security/Safety: Smoke Detector(s)
Exterior
- Exterior Features: Lighting, Outdoor Grill, Outdoor Kitchen, Private Entrance, Sliding Doors
Parking
- Carports: Yes
- Carport: 3
- Carport Spaces: 3
- Covered Spaces: 3
Location
- Area: 33619 - Tampa / Palm River / Progress Village
- County: Hillsborough
- Development Name: 33619 - Tampa / Palm River / Progress Village
- Subdivision: CLAIR MEL CITY UNIT 10
- Driving Directions: From Palm River Rd, turn onto Papaya Dr. Turn right onto S 12th Ave, then left onto Julian Lane Dr. Continue to 1201 Julian Lane Dr.
- Direction Faces: North
Community
- Community Name: 33619 - Tampa / Palm River / Progress Village
Heating & Cooling
- Cooling Type: Central Air, Mini-Split Unit(s)
- Heating Type: Electric
Utilities
- Sewer: Public Sewer
- Water: Public
- Utility Description: Cable Connected, Electricity Connected, Natural Gas Available, Propane, Public, Sewer Connected, Solar
Structural Information
- Exterior Const.: Block
- Roof: Shingle
- Common Walls: Corner Unit
- Stories/Levels: One
- Square Feet: 1,900
- Sq. Ft. Source: Public Records
- Year Built: 1962
Lot Features
- Property View: City
- Lot Size (Acres): 0.19
- Lot Size (Sq. Ft.): 8,240
- Lot Size: 8240
- Lot Dimensions: 82.4 x 100
- Street/Road Desc.: Paved
- Fencing (Description): Fenced
Green Features
- Energy Generation: Solar
Financial Considerations
- Tax Amount: $1,582.08
- Tax Year: 2025
Disclosures and Reports
- Ownership: Fee Simple
- Special Conditions: None
- Legal Description: CLAIR MEL CITY UNIT NO 10 LOT 26 BLOCK 43
- Flood Zone Info: A*
- APN: U2629191PL00004300026.0
- Property ID: U2629191PL00004300026.0
- Block/Lot/Section: 43
Listed by Lpt Realty, Llc

Get Pre-Approved Today
Schools
Schools serving 1201 Julian Ln Dr
School District:Hillsborough County School District
| Name | Grades | Distance |
|---|---|---|
Clair-Mel Elementary School 1025 South 78th Street, Tampa, FL 33619 | K-5 | 0.4 mi |
Dowdell Middle Magnet School 1208 Wishing Well Way, Tampa, FL 33619 | 6-8 | 0.3 mi |
Bloomingdale High School 1700 Bloomingdale Avenue, Valrico, FL 33596 | 9-12 | 8 mi |
Disclaimer:
School attendance boundaries provided by ATTOM Data Solutions and are for reference only. Contact the school directly to verify enrollment eligibility.
Price & Sales History for 1201 Julian Ln Dr
Date
Details
Price
Change
Source
9/26/2026
Listed
$499,999
495.24%
MLS
3/29/2015
Sold
$84,000
—
Public Record
Disclaimer: Historical sales information is derived from public records provided by the county offices. Information is not guaranteed and should be independently verified.
Tax History
Tax History for 1201 Julian Ln Dr
Year
Property Taxes
Change
Tax Assessment
Change
2025
$1,582
—
$96,374
3%
2025
$1,582
19%
$93,840
13%
2024
$1,327
6%
$83,384
3%
2023
$1,247
16%
$80,955
6%
2021
$1,079
-3%
$76,308
-3%
2022
$1,111
3%
$78,597
4%
2021
$1,079
14%
$75,254
2%
2019
$943
4%
$73,562
2%
2018
$909
4%
$72,190
9%
2017
$873
5%
$66,121
8%
2016
$835
-39%
$61,053
10%
2015
$1,359
6%
$55,411
6%
2014
$1,282
6%
$52,268
11%
2013
$1,204
—
$47,106
—
Disclaimer: Historical tax information is derived from public records provided by the county offices. Information is not guaranteed and should be independently verified.
Estimate the Cost
Estimate the Cost for 1201 Julian Ln Dr
1201 Julian Lane Drive, Tampa, FL 33619 (MLS# TB8551901) is a Single Family property with 4 bedrooms and 3 full bathrooms. 1201 Julian Lane Drive is currently listed for $499,999 and was received on September 26, 2026. Want to learn more about 1201 Julian Lane Drive? Do you have questions about finding other Single Family real estate for sale in Tampa? You can browse all Tampa real estate or contact a Coldwell Banker agent to request more information.