This is a carousel with tiles that activate property listing cards. Use the previous and next buttons to navigate.
1/47
$299,000 Just Listed
This is a carousel with tiles that activate property listing cards. Use the previous and next buttons to navigate.
1/47
Property Description
Virtually Staged. Buyers using preferred lender to receive 2% of loan credit towards closing costs! Experience the perfect blend of luxury, convenience, and waterfront living in this beautifully updated 2-bedroom, 2-bathroom condominium offering 1,176 square feet of thoughtfully designed living space. Featuring an open-concept floor plan, luxury vinyl plank and tile flooring throughout, and a private covered porch, this residence is designed for both everyday comfort and effortless entertaining. Beyond your front door, enjoy an exceptional collection of resort-style amenities that make every day feel like a vacation. Relax in the 24/7 sauna, unwind beside the waterfront pool and spa, or host family and friends at the outdoor gas grilling area overlooking Tampa Bay. Stay active in the fitness center, work remotely from the resident study/lounge, or take advantage of the community's kayak and paddleboard storage before launching directly from the private dock, perfect for fishing and small watercraft. Ideally situated on the shores of Tampa Bay, this waterfront community offers an unbeatable location just minutes from Tampa International Airport, making travel effortless. Enjoy nearby waterfront parks, a dog park, dining, shopping, and entertainment, all while returning home to peaceful bay views and an unmatched coastal lifestyle. Whether you're searching for a primary residence, seasonal retreat, or investment opportunity, this home offers the rare combination of modern finishes, resort-caliber amenities, and one of Tampa Bay's most desirable waterfront locations.
Full Property Details
Full Property Details for 1203 Bay Club Cir #1203
General
- Price: $299,000
- HOA FEE: $801/month
- Taxes: $4,993 (2025)
- Status: Active
- Type: Condo
- Source: MidFloridaRegionalMLS
- MLS ID: TB8526565
- Updated: 7/8/2026
- Added to Site: 1 day(s) ago
Rental Information
- Min. Lease: 7 Months
Interior
- Number of Rooms: 7
- Interior Features: Built-in Features, Crown Molding, Living Room/Dining Room Combo, Open Floorplan, Primary Bedroom Main Floor, Solid Surface Counters, Solid Wood Cabinets, Split Bedroom, Stone Counters, Walk-In Closet(s)
- Appliances: Cooktop, Dishwasher, Disposal, Dryer, Electric Water Heater, Freezer, Ice Maker, Microwave, Range, Range Hood, Washer
- Furnishings: Negotiable
- Flooring: Luxury Vinyl, Porcelain Tile
Rooms
Bathrooms
- Total Bathrooms: 2
- Full Bathrooms: 2
Bedrooms
- Total Bedrooms: 2
Other Rooms
- Laundry: Inside, Laundry Room
Additional Information
- Security/Safety: Gated Community, Security Fencing/Lighting/Alarms, Security Gate, Smoke Detector(s)
Exterior
- Exterior Features: Other
- Deck/Patio: Covered, Enclosed, Patio, Screened
- Porch/Patio/Deck: Covered, Enclosed, Patio, Screened
Parking
- Parking Features: Ground Level, Guest, Off Street
Location
- Area: 33607 - Tampa
- County: Hillsborough
- Development Name: 33607 - Tampa
- Subdivision: ISLAND CLUB AT ROCKY POINT A C
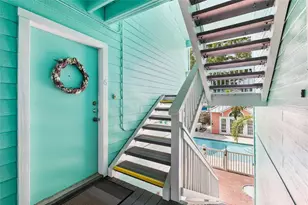
- Driving Directions: Heading East on the Courtney Campbell Causeway, take a right (South) on to N Rocky Pointe Drive. Then turn left (East) onto Bay Club Circle. The building is the first building on the right and the stairwell to the unit is the last stairwell.
- Direction Faces: West
School Information
- Elementary School: Dickenson-HB
- Middle School: Webb-HB
- High School: Jefferson
Community
- Community Name: 33607 - Tampa
- Community Features: Bay/Harbor Front, Dock, Fishing, Water Access, Waterfront, Association Recreation - Owned, Buyer Approval Required, Clubhouse, Community Mailbox, Dog Park, Fitness Center, Gated Community - No Guard, Playground, Pool, Sidewalks
- Association: Yes
- Assoc. Name: Condominium Associates
- Assoc. Fees Include: Common Area Taxes, Community Pool, Insurance, Maintenance Structure, Maintenance Grounds, Manager, Pool Maintenance, Private Road, Recreational Facilities, Security, Sewer
- Number of Pets: 2
- Pet Restrictions: 35lbs.
- Management Type: On Site Property Manager
- Mgmt. Company: On Site Property Manager
Heating & Cooling
- Cooling Type: Central Air
- Heating Type: Central, Electric, Heat Pump
Utilities
- Sewer: Public Sewer
- Water: Public
- Utility Description: Cable Connected, Electricity Connected, Public, Sewer Connected, Underground Utilities, Water Connected
Structural Information
- Architectural Info: Traditional
- Architectural Style: Traditional
- Exterior Const.: Metal Frame, Stucco, Wood Frame
- Roof: Tile
- Common Walls: Corner Unit
- Windows: Aluminum Frames, Blinds, Window Treatments
- Stories/Levels: One
- Square Feet: 1,176
- Sq. Ft. Source: Public Records
- Year Built: 1997
Lot Features
- Property View: City, Water
- Street/Road Desc.: Asphalt
Water Features
- Water View: Yes
- Water Access: Yes
- Water Access Desc: Bay/Harbor
- Water Extras: Yes
- Water Front Desc.: Bay/Harbor Front, Waterfront
Financial Considerations
- Association Fee: $801
- Assoc Fee Freq.: Monthly
- Assoc Fee Desc.: Required
- Tax Amount: $4,993.7
- Tax Year: 2025
Disclosures and Reports
- Ownership: Fee Simple
- Special Conditions: None
- Legal Description: ISLAND CLUB AT ROCKY POINT A CONDOMINIUM UNIT 1203 BLDG 1 AND AN UNDIV INT IN COMMON ELEMENTS
- Flood Zone Info: AE
- APN: A14291789G00000101203.0
- Property ID: A14291789G00000101203.0
Listed by Agile Group Realty
Get Pre-Approved Today
Schools
Schools serving 1203 Bay Club Cir #1203
School District:Hillsborough County School District
| Name | Grades | Distance |
|---|---|---|
Dickenson Elementary School 4720 Kelly Road, Tampa, FL 33615 | K-5 | 1.5 mi |
Webb Middle School 6035 Hanley Road, Tampa, FL 33634 | 6-8 | 2.6 mi |
Jefferson High School 4401 West Cypress Street, Tampa, FL 33607 | 9-12 | 3.1 mi |
Disclaimer:
School attendance boundaries provided by ATTOM Data Solutions and are for reference only. Contact the school directly to verify enrollment eligibility.
Price & Sales History for 1203 Bay Club Cir #1203
Date
Details
Price
Change
Source
7/08/2026
Listed
$299,000
-6.56%
MLS
12/30/2022
Sold
$320,000
—
Public Record
Disclaimer: Historical sales information is derived from public records provided by the county offices. Information is not guaranteed and should be independently verified.
Tax History
Tax History for 1203 Bay Club Cir #1203
Year
Property Taxes
Change
Tax Assessment
Change
2025
$4,994
5%
$290,621
—
2024
$4,775
-15%
$289,956
-12%
2023
$5,590
101%
$330,474
83%
2021
$2,784
-2%
$180,228
-3%
2022
$2,827
2%
$185,635
4%
2021
$2,784
-21%
$177,740
3%
2019
$3,532
46%
$173,146
11%
2018
$2,426
9%
$156,681
11%
2017
$2,224
15%
$140,621
74%
2016
$1,936
10%
$80,927
10%
2015
$1,757
6%
$73,570
-27%
2014
$1,659
18%
$100,148
38%
2013
$1,401
—
$72,556
—
Disclaimer: Historical tax information is derived from public records provided by the county offices. Information is not guaranteed and should be independently verified.
Estimate the Cost
Estimate the Cost for 1203 Bay Club Cir #1203
1203 Bay Club Circle #1203, Tampa, FL 33607 (MLS# TB8526565) is a Condo property with 2 bedrooms and 2 full bathrooms. 1203 Bay Club Circle #1203 is currently listed for $299,000 and was received on July 08, 2026. Want to learn more about 1203 Bay Club Circle #1203? Do you have questions about finding other Condo real estate for sale in Tampa? You can browse all Tampa real estate or contact a Coldwell Banker agent to request more information.