This is a carousel with tiles that activate property listing cards. Use the previous and next buttons to navigate.
1/41
$3,000 Just Listed
This is a carousel with tiles that activate property listing cards. Use the previous and next buttons to navigate.
1/41
Property Description
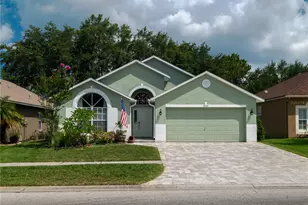
Welcome home to this beautifully maintained 3-bedroom, 2-bath pool home with a 2-car garage, ideally situated on a peaceful conservation lot in the desirable Westwood Lakes community of Westchase. Designed with both comfort and functionality in mind, this home features a spacious great room that seamlessly combines the living and dining areas, creating the perfect space for entertaining or relaxing. The open-concept kitchen overlooks the family room and offers wood cabinetry, granite countertops, a full appliance package, pantry, and convenient breakfast bar. Sliding glass doors from the family room lead to your private outdoor oasis. Enjoy Florida living at its finest with a sparkling screened pool surrounded by beautiful paver decking and tranquil conservation views-providing exceptional privacy with no rear neighbors. Pool service and Lawn service is included in the rent, allowing you to simply relax and enjoy. The desirable split-bedroom floor plan offers a private primary suite featuring a spacious walk-in closet and an updated en-suite bath with a large garden tub. Two additional generously sized bedrooms are located on the opposite side of the home and share a beautifully updated guest bathroom. The Westwood Lakes community features a playground, basketball hoops, pickleball courts and a beautiful park. Located just minutes from everything Westchase has to offer, you'll enjoy convenient access to shopping, dining, parks, world-class golf, top-rated schools, Tampa International Airport, downtown Tampa, and the beautiful Gulf beaches. Don't miss this exceptional opportunity to lease a private pool home in one of Tampa's most sought-after communities!
Full Property Details
Full Property Details for 12521 Sparkleberry Rd
General
- Rent: $3,000
- Status: Active
- Type: Single Family
- Source: MidFloridaRegionalMLS
- MLS ID: TB8527287
- Updated: 7/10/2026
- Added to Site: 1 day(s) ago
Rental Information
- Lease/Rent Term: 12 Months
- Min. Lease: 1-2 Years
Interior
- Number of Rooms: 7
- Interior Features: Ceiling Fan(s), High Ceilings, Kitchen and Family Room Combination, Living Room/Dining Room Combo, Open Floorplan, Solid Wood Cabinets, Split Bedroom, Stone Counters
- Appliances: Dishwasher, Dryer, Microwave, Refrigerator, Washer
- Furnishings: Unfurnished
- Flooring: Carpet, Hardwood
Rooms
Bathrooms
- Total Bathrooms: 2
- Full Bathrooms: 2
Bedrooms
- Total Bedrooms: 3
Other Rooms
- Laundry: Laundry Closet
Additional Information
- Pool: Yes
- Private Pool: Yes
- Pool Description: Gunite, In Ground, Screen Enclosure
Exterior
- Exterior Features: Irrigation System, Sidewalk
- Deck/Patio: Patio, Screened
- Porch/Patio/Deck: Patio, Screened
Parking
- Garage: Yes
- Attached garage: Yes
- Garage Spaces: 2
- Covered Spaces: 2
Location
- Area: 33626 - Tampa/Northdale/Westchase
- County: Hillsborough
- Development Name: 33626 - Tampa/Northdale/Westchase
- Subdivision: WESTWOOD LAKES PH 1A
- Driving Directions: Race Track Road to Nine eagles Dr to Westwood lakes blvd. Left on Weeping Elm and Right onto Sparkleberry.
School Information
- Elementary School: Bryant-HB
- Middle School: Farnell-HB
- High School: Sickles-HB
Community
- Community Name: 33626 - Tampa/Northdale/Westchase
- Community Features: Park, Playground, Sidewalks
- Association: Yes
- Assoc. Name: xx
- Pet Restrictions: At Landlord's discretion
Heating & Cooling
- Cooling Type: Central Air
- Heating Type: Central, Electric
Utilities
- Sewer: Public Sewer
- Water: Public
- Utility Description: Cable TV Available, Electricity Connected, Public, Sewer Connected, Water Connected
Structural Information
- Stories/Levels: One
- Square Feet: 1,516
- Sq. Ft. Source: Public Records
- Year Built: 1999
Lot Features
- Property View: Trees/Woods
- Lot Size (Acres): 0.19
- Lot Size (Sq. Ft.): 8,533
- Lot Size: 8533
- Lot Dimensions: 53 x 161
- Street/Road Desc.: Paved
- Fencing (Description): Fenced
Financial Considerations
- Lease Price: $3,000
- Assoc Fee Desc.: None
- Application Fee: $50
- Security Deposit: $3,000
Disclosures and Reports
- Flood Zone Info: X
- APN: 35201226
- Property ID: 35201226
Listed by Re/Max Realtec Group Inc
Schools
Schools serving 12521 Sparkleberry Rd
School District:Hillsborough County School District
| Name | Grades | Distance |
|---|---|---|
Bryant Elementary School 13910 Nine Eagles Drive, Tampa, FL 33626 | PK-5 | 0.5 mi |
Farnell Middle School 13912 Nine Eagles Drive, Tampa, FL 33626 | 6-8 | 0.4 mi |
Sickles High School 7950 Gunn Highway, Tampa, FL 33626 | 9-12 | 3.3 mi |
Disclaimer:
School attendance boundaries provided by ATTOM Data Solutions and are for reference only. Contact the school directly to verify enrollment eligibility.
Price History for 12521 Sparkleberry Rd
Date
Details
Price
Change
Source
7/10/2026
Listed
$3,000
—
MLS
Disclaimer: Historical sales information is derived from public records provided by the county offices. Information is not guaranteed and should be independently verified.
12521 Sparkleberry Road, Tampa, FL 33626 (MLS# TB8527287) is a Single Family property with 3 bedrooms and 2 full bathrooms. 12521 Sparkleberry Road is currently listed for rent at $3,000 and was received on July 10, 2026. Want to learn more about 12521 Sparkleberry Road? Do you have questions about finding other real estate for sale or rent in Tampa? You can browse all Tampa rentals or contact a Coldwell Banker agent to request more information.