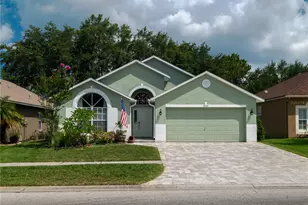
This is a carousel with tiles that activate property listing cards. Use the previous and next buttons to navigate.
1/1
$2,800
This is a carousel with tiles that activate property listing cards. Use the previous and next buttons to navigate.
1/1
Property Description
Available September 7th | 3 BEDROOMS | 2.5 BATHROOMS | 1-CAR GARAGE .... Welcome to comfortable Westchase living in this spacious 3-bedroom, 2.5-bath townhome offering a functional floor plan, generous room sizes, and plenty of natural light. The main level features an inviting living room, dedicated dining area, and open kitchen, creating an easy flow for both everyday living and entertaining. The kitchen offers granite countertops, wood cabinetry, a large pantry, stainless-steel appliances, and plenty of counter and storage space. Natural light fills the living areas, giving the home a bright and welcoming feel. Upstairs, the generously sized primary suite features a walk-in closet and private bathroom with dual sinks and a Roman tub. Two additional bedrooms provide ample closet space and flexibility for family, guests, or a home office. The laundry is conveniently located upstairs, with additional storage found throughout the home. Residents can enjoy community amenities including a heated swimming pool, covered lounge area, and playground. **Westchase offers a vibrant Tampa lifestyle with popular restaurants, shopping, parks, recreation, highly rated schools, and convenient access throughout Tampa Bay.** Located just minutes from everyday shopping and dining with convenient access to major roadways and Tampa International Airport, this townhome puts you close to everything while still offering the feel of an established residential community. Pets are welcome with an additional deposit and owner approval. Schedule your showing and discover everything this Westchase townhome has to offer!
Full Property Details
Full Property Details for 14055 Waterville Cir
General
- Rent: $2,800
- Status: Closed
- Type: Townhouse
- Source: MidFloridaRegionalMLS
- MLS ID: TB8538271
- Added to Site: 59 day(s) ago
Rental Information
- Lease/Rent Term: 12 Months
- Min. Lease: 8-12 Months
Interior
- Number of Rooms: 3
- Interior Features: Ceiling Fan(s), Eating Space In Kitchen, Living Room/Dining Room Combo, Split Bedroom, Walk-In Closet(s)
- Appliances: Dishwasher, Disposal, Electric Water Heater, Exhaust Fan, Microwave, Range, Refrigerator
- Furnishings: Unfurnished
- Flooring: Carpet, Ceramic Tile, Vinyl
Rooms
Bathrooms
- Total Bathrooms: 3
- Full Bathrooms: 2
- Half Bathrooms: 1
Bedrooms
- Total Bedrooms: 3
Other Rooms
- Laundry: Inside
Additional Information
- Shared Amenities: Fitness Center, Maintenance, Pool
- Security/Safety: Security Gate
Exterior
- Exterior Features: Irrigation System, Rain Gutters
- Deck/Patio: Deck, Patio, Porch, Screened
- Porch/Patio/Deck: Deck, Patio, Porch, Screened
Parking
- Garage: Yes
- Attached garage: Yes
- Garage Spaces: 1
- Covered Spaces: 1
- Parking Features: Common, Driveway
Location
- Area: 33626 - Tampa/Northdale/Westchase
- County: Hillsborough
- Development Name: 33626 - Tampa/Northdale/Westchase
- Subdivision: HAMPTON CHASE TWNHMS
- Driving Directions: Nine Eagles to Chase Grove. Go South. Enter Gate. Left on Waterville. House on the left.
- Direction Faces: West
School Information
- Elementary School: Bryant-HB
- Middle School: Farnell-HB
- High School: Sickles-HB
Community
- Community Name: 33626 - Tampa/Northdale/Westchase
- Community Features: Fitness Center, Gated Community - No Guard, Pool
- Optional Amenities: Fitness Center, Maintenance, Pool
- Association: Yes
- Assoc. Name: Greenacre Properties Inc/ Jeff DAmours
- Number of Pets: 2
- Pet Restrictions: Pet(s) must be approved by the owners., / 75lbs.
Heating & Cooling
- Cooling Type: Central Air
- Heating Type: Central, Electric
Utilities
- Sewer: Public Sewer
- Water: Public
- Utility Description: Cable TV Available, Electricity Available, Fire Hydrant, Underground Utilities, Water Available
Structural Information
- Windows: Blinds, Drapes
- Stories/Levels: Two
- Square Feet: 1,912
- Sq. Ft. Source: Public Records
- Living Area: 1,912 Sq. Ft.
- Year Built: 2004
Lot Features
- Lot Size (Acres): 0.06
- Lot Size (Sq. Ft.): 2,542
- Lot Size: 2542
- Frontage: Private Road
- Street/Road Desc.: Asphalt
Financial Considerations
- Lease Price: $2,900
- Assoc Fee Desc.: None
- Application Fee: $40
- Security Deposit: $2,975
- Pet Deposit: $300
Disclosures and Reports
- Flood Zone Info: X
- APN: U06281768100000600113.0
- Property ID: U06281768100000600113.0
Listed and Sold by Mihara & Associates Inc.

Schools
Schools serving 14055 Waterville Cir
School District:Hillsborough County School District
| Name | Grades | Distance |
|---|---|---|
Bryant Elementary School 13910 Nine Eagles Drive, Tampa, FL 33626 | PK-5 | 0.1 mi |
Farnell Middle School 13912 Nine Eagles Drive, Tampa, FL 33626 | 6-8 | 0.1 mi |
Sickles High School 7950 Gunn Highway, Tampa, FL 33626 | 9-12 | 3.1 mi |
Disclaimer:
School attendance boundaries provided by ATTOM Data Solutions and are for reference only. Contact the school directly to verify enrollment eligibility.
Price History for 14055 Waterville Cir
Date
Details
Price
Change
Source
9/08/2026
Sold
$2,800
-3.45%
MLS
8/31/2026
Price Reduced
$2,900
-2.52%
MLS
8/12/2026
Listed
$2,975
—
MLS
Disclaimer: Historical sales information is derived from public records provided by the county offices. Information is not guaranteed and should be independently verified.
14055 Waterville Circle, Tampa, FL 33626 (MLS# TB8538271) is a Townhouse property that was sold at $2,800 on September 08, 2026. Want to learn more about 14055 Waterville Circle? Do you have questions about finding other real estate for sale or rent in Tampa? You can browse all Tampa rentals or contact a Coldwell Banker agent to request more information.