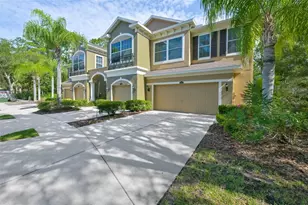
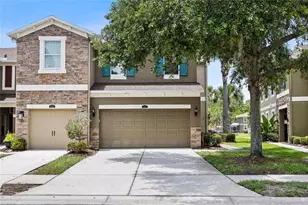
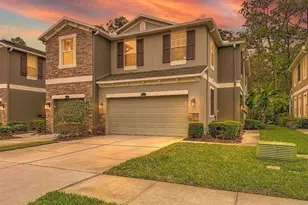
Full Property Details for 12612 Silverdale St
General
- Price: $449,999
- HOA FEE: $360/month
- Taxes: $6,286 (2025)
- Status: Active
- Type: Townhouse
- Source: MidFloridaRegionalMLS
- MLS ID: TB8549469
- Updated: 9/30/2026
- Added to Site: 27 day(s) ago
Rental Information
Interior
- Number of Rooms: 6
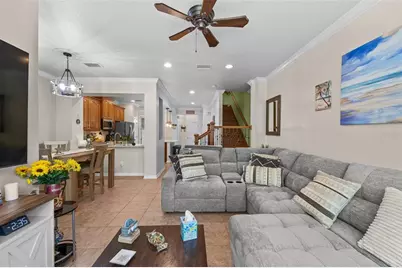
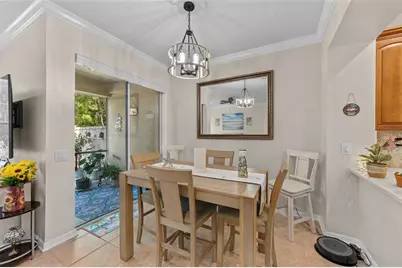
- Interior Features: Ceiling Fan(s), Crown Molding, In Wall Pest System, Open Floorplan, PrimaryBedroom Upstairs, Solid Wood Cabinets, Stone Counters, Window Treatments
- Appliances: Dishwasher, Dryer, Microwave, Range, Refrigerator, Washer
- Furnishings: Furnished
- Flooring: Carpet, Ceramic Tile, Engineered Hardwood
Rooms
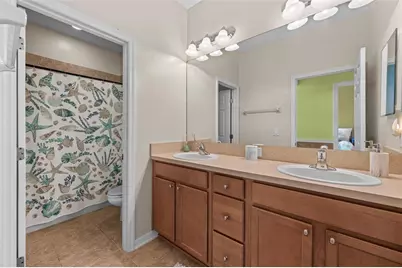
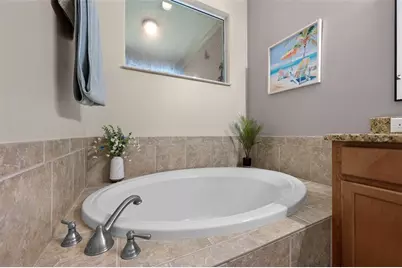
- Total Bathrooms: 3
- Full Bathrooms: 2
- Half Bathrooms: 1
Exterior
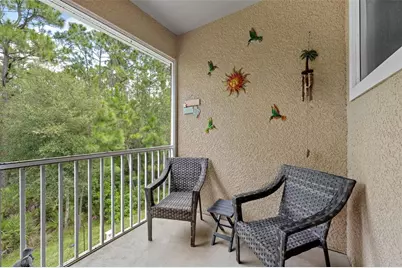
- Exterior Features: Sidewalk, Sliding Doors
Parking
- Garage: Yes
- Attached garage: Yes
- Garage Spaces: 2
- Covered Spaces: 2
Location
- Area: 33626 - Tampa/Northdale/Westchase
- County: Hillsborough
- Development Name: 33626 - Tampa/Northdale/Westchase
- Subdivision: SOUTH HAMPTON
- Driving Directions: From Tampa Road/Hillsborough Avenue, head north on Race Track Road. Turn left onto Reptron Boulevard. Proceed approximately 0.2 miles to Silverdale Street and enter the gated South Hampton community. Continue through the community and follow Silverdale Street to 12612 Silverdale Street.
- Direction Faces: East
Community
- Community Name: 33626 - Tampa/Northdale/Westchase
- Community Features: Community Mailbox, Deed Restrictions, Gated Community - No Guard, Pool, Sidewalks
- Association: Yes
- Assoc. Fees Include: Common Area Taxes, Community Pool, Escrow Reserves Fund, Maintenance Structure, Maintenance Grounds, Pest Control, Pool Maintenance, Private Road, Sewer, Trash, Water
Heating & Cooling
- Cooling Type: Central Air
- Heating Type: Central
Utilities
- Sewer: Public Sewer
- Water: Public
- Utility Description: Cable Connected, Electricity Connected, Sewer Connected, Sprinkler Recycled, Water Connected
Structural Information
- Exterior Const.: Block, Stucco, Wood Frame
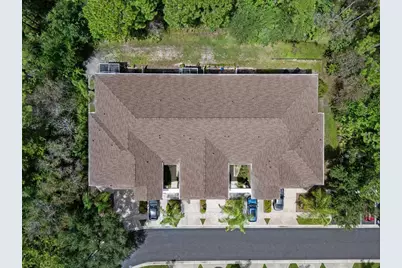
- Roof: Shingle
- Stories/Levels: Two
- Square Feet: 1,863
- Sq. Ft. Source: Public Records
- Year Built: 2009
Lot Features
- Lot Size (Acres): 0.05
- Lot Size (Sq. Ft.): 2,000
- Lot Size: 2000
- Street/Road Desc.: Concrete
Financial Considerations
- Association Fee: $360
- Assoc Fee Freq.: Monthly
- Assoc Fee Desc.: None
- Tax Amount: $6,286.68
- Tax Year: 2025
Disclosures and Reports
- Ownership: Fee Simple
- Special Conditions: None
- Legal Description: SOUTH HAMPTON LOT 22
- Flood Zone Info: AE
- APN: U0728179DB00000000022.0
- Property ID: U0728179DB00000000022.0
Listed by Keller Williams Tampa Properties