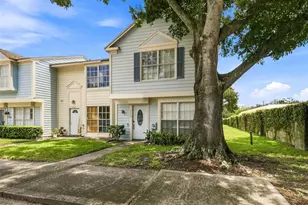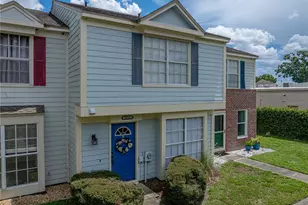
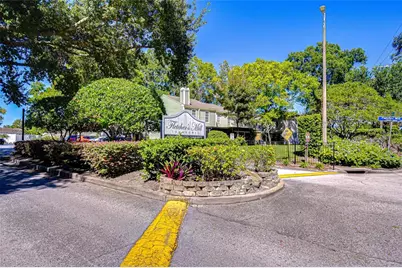

This is a carousel with tiles that activate property listing cards. Use the previous and next buttons to navigate.
$214,500 Just Listed
This is a carousel with tiles that activate property listing cards. Use the previous and next buttons to navigate.
Full Property Details for 13937 Fletchers Mill Dr
General
- Price: $214,500
- HOA FEE: $416/month
- Taxes: $2,828 (2025)
- Status: Active
- Type: Townhouse
- Source: MidFloridaRegionalMLS
- MLS ID: TB8549375
- Updated: 9/17/2026
- Added to Site: 1 day(s) ago
Rental Information
- Min. Lease: 7 Months
Interior
- Number of Rooms: 5
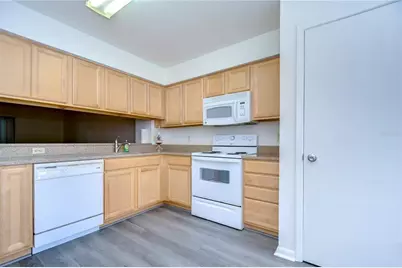
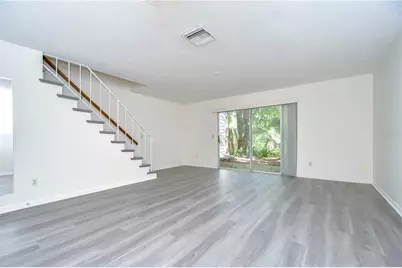
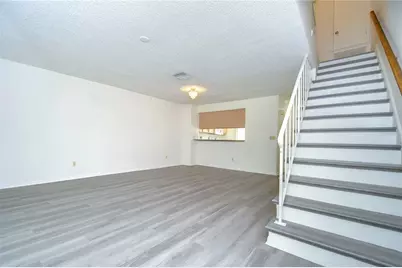
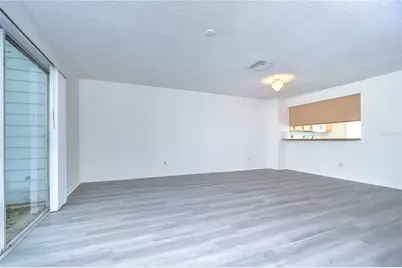
- Interior Features: Ceiling Fan(s), Eating Space In Kitchen, High Ceilings, Kitchen and Family Room Combination, Window Treatments
- Appliances: Dishwasher, Disposal, Dryer, Electric Water Heater, Microwave, Range, Refrigerator, Washer
- Furnishings: Unfurnished
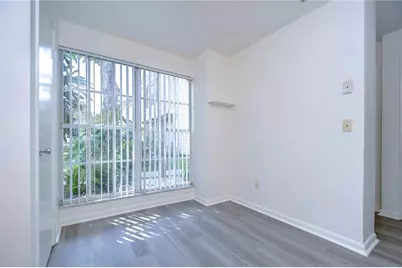
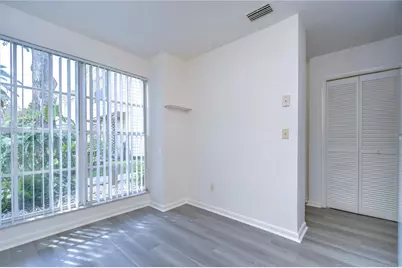
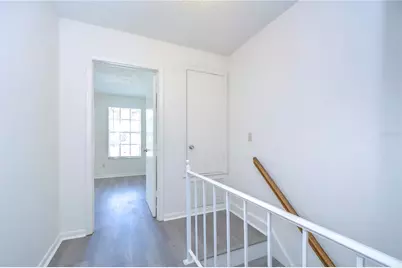
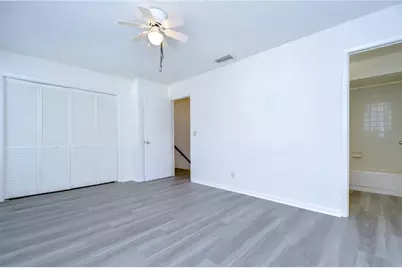
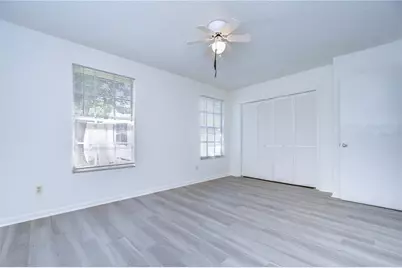
- Flooring: Luxury Vinyl
Rooms
Bathrooms
- Total Bathrooms: 3
- Full Bathrooms: 2
- Half Bathrooms: 1
Bedrooms
- Total Bedrooms: 2
Other Rooms
- Laundry: Inside, Laundry Closet
Additional Information
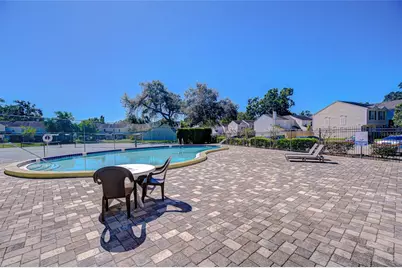
- Shared Amenities: Pool, Tennis Court(s)
Exterior
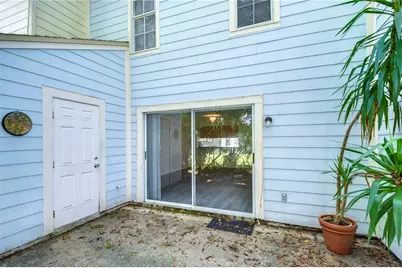
- Exterior Features: Sidewalk, Sliding Doors
Location
- Area: 33613 - Tampa
- County: Hillsborough
- Development Name: 33613 - Tampa
- Subdivision: FLETCHERS MILL
- Driving Directions: Fletcher to N on Rome to Fletchers Mill on left. Building 10 is on the right hand side.
- Direction Faces: West
School Information
- Elementary School: Lake Magdalene-HB
- Middle School: Hill-HB
- High School: Chamberlain-HB
Community
- Community Name: 33613 - Tampa
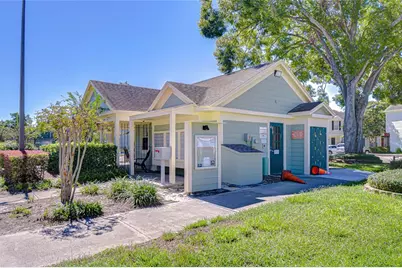
- Community Features: Clubhouse, Community Mailbox, Deed Restrictions, Pool, Sidewalks, Tennis Court(s)
- Optional Amenities: Pool, Tennis Court(s)
- Association: Yes
- Assoc. Name: Wise Property Management - Ross Corcoron
- Assoc. Fees Include: Community Pool, Escrow Reserves Fund, Maintenance Structure, Maintenance Grounds, Pool Maintenance, Sewer, Trash, Water
- Pet Restrictions: See HOA docs for further pet restrictions
Heating & Cooling
- Cooling Type: Central Air
- Heating Type: Central, Electric
Utilities
- Sewer: Public Sewer
- Water: Public
- Utility Description: Cable TV Available, Electricity Connected, Public, Sewer Connected, Street Lights, Water Connected
Structural Information
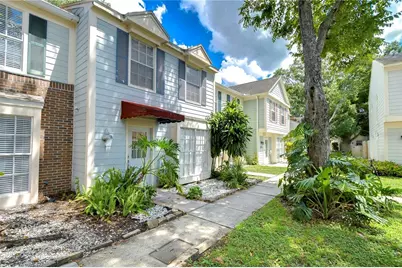
- Architectural Info: Contemporary
- Architectural Style: Contemporary
- Exterior Const.: Cement Siding, Wood Frame
- Roof: Shingle
- Windows: Blinds
- Stories/Levels: Two
- Square Feet: 1,223
- Sq. Ft. Source: Public Records
- Year Built: 1983
Additional Structures
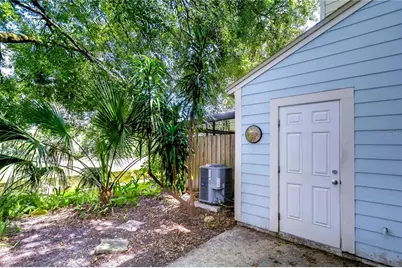
- Other Structures: Storage
Lot Features
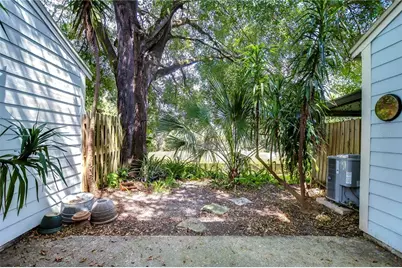
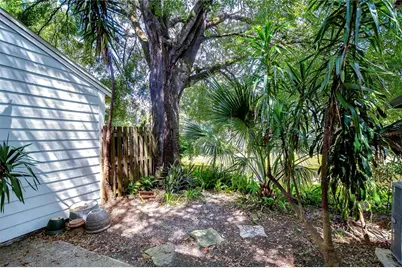
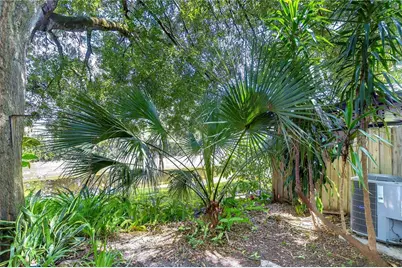
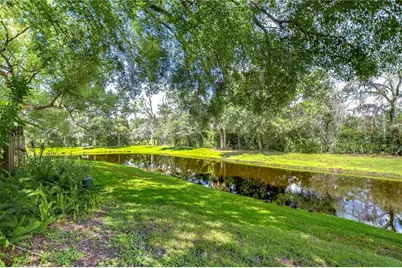
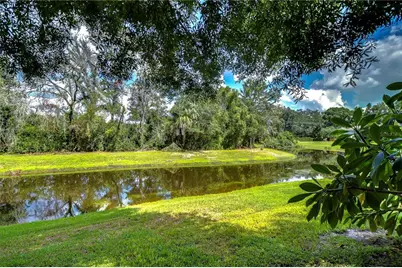
- Property View: Trees/Woods, Water
- Lot Size (Acres): 0.03
- Lot Size (Sq. Ft.): 1,123
- Lot Size: 1123
- Street/Road Desc.: Paved
Water Features
- Water View: Yes
Financial Considerations
- Association Fee: $416
- Assoc Fee Freq.: Monthly
- Assoc Fee Desc.: Required
- Tax Amount: $2,828.81
- Tax Year: 2025
Disclosures and Reports
- Ownership: Fee Simple
- Special Conditions: None
- Legal Description: FLETCHERS MILL S 18.83 FT OF N 57.56 FT OF LOT 10 BLOCK 5
- Flood Zone Info: X
- APN: U0228180TU00000500010.2
- Property ID: U0228180TU00000500010.2
- Block/Lot/Section: 5
Schools serving 13937 Fletchers Mill Dr
| Name | Grades | Distance |
|---|---|---|
Lake Magdalene Elementary School 2002 Pine Lake Drive, Tampa, FL 33612 | PK-5 | 1 mi |
Adams Middle School 10201 North Boulevard, Tampa, FL 33612 | 6-8 | 2.2 mi |
Chamberlain High School 9401 North Boulevard, Tampa, FL 33612 | 9-12 | 2.7 mi |
Price & Sales History for 13937 Fletchers Mill Dr
Tax History for 13937 Fletchers Mill Dr
Estimate the Cost for 13937 Fletchers Mill Dr
13937 Fletchers Mill Drive, Tampa, FL 33613 (MLS# TB8549375) is a Townhouse property with 2 bedrooms, 2 full bathrooms and 1 partial bathroom. 13937 Fletchers Mill Drive is currently listed for $214,500 and was received on September 16, 2026. This property is listed by Terri Jennings from our Clearwater / Palm Harbor Office.Want to learn more about 13937 Fletchers Mill Drive? Do you have questions about finding other Townhouse real estate for sale in Tampa? You can browse all Tampa real estate or contact a Coldwell Banker agent to request more information.