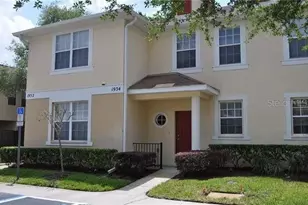
This is a carousel with tiles that activate property listing cards. Use the previous and next buttons to navigate.
1/42
$209,900
This is a carousel with tiles that activate property listing cards. Use the previous and next buttons to navigate.
1/42
Property Description
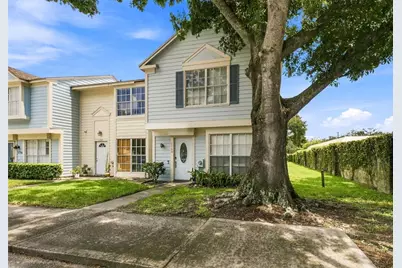
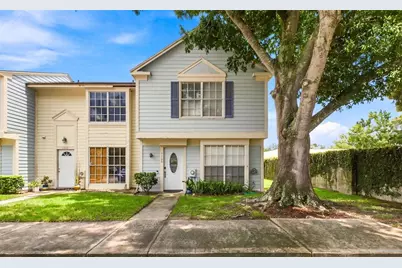
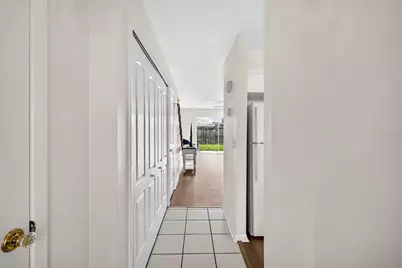
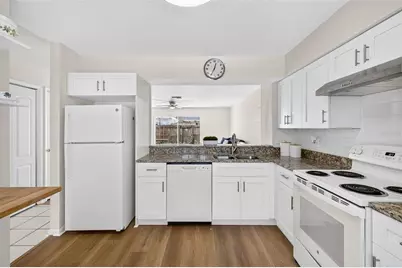
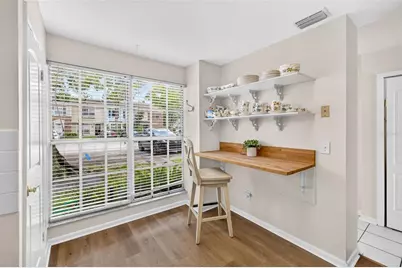
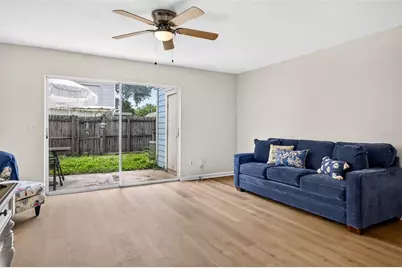
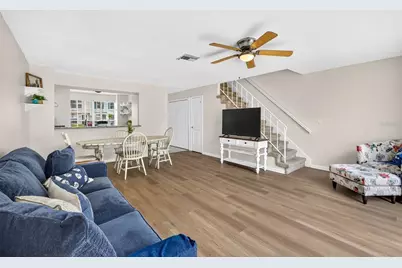
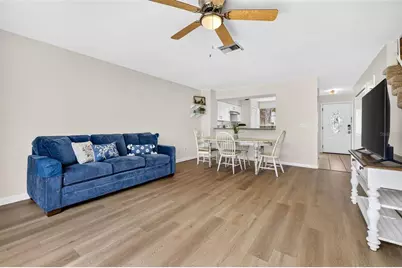
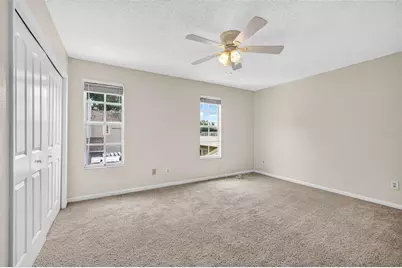
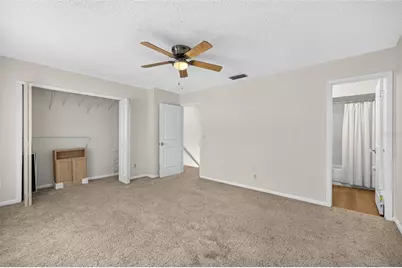
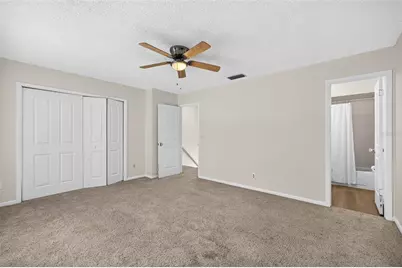
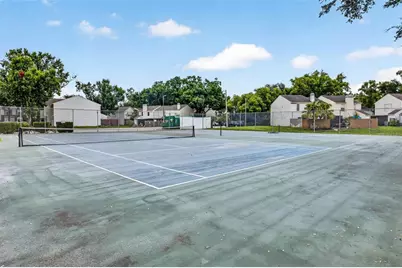
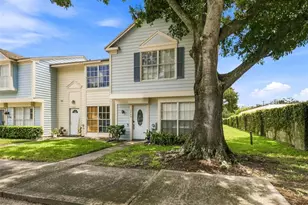
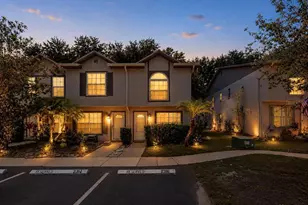
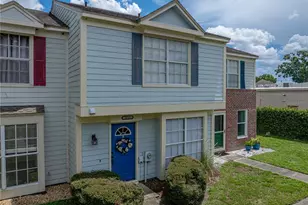
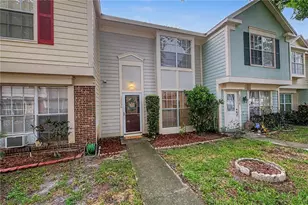
This end-unit townhouse in the established Fletchers Mill community pairs a fully renovated kitchen and bathrooms with newer luxury vinyl plank flooring in the downstairs living room. The kitchen features new shaker cabinets, granite countertops, a stainless steel range hood, tile backsplash, and tile flooring, opening to a bright dining area with a built-in butcher block desk nook. The open-concept living space flows to a fenced backyard through sliding glass doors, ideal for pets or entertaining. Upstairs, you'll find two spacious bedrooms with private en-suite baths, each recently updated. As an end unit, this home benefits from extra natural light and a larger, more private side yard shaded by a mature oak. Residents of Fletchers Mill enjoy access to a community pool and tennis courts, adding resort-style amenities to everyday life. Tucked in the Lake Magdalene area, this location offers the best of both worlds: quiet, established surroundings with quick access to everything Tampa has to offer. Downtown Tampa is about 10 miles away, USF is roughly a 10-minute drive, and I-275 and Dale Mabry Highway put commuters and shoppers within easy reach. Families will appreciate nearby Zoo Tampa at Lowry Park, Busch Gardens, and Adventure Island, plus several golf courses just blocks away. Grocery stores, restaurants, and shopping plazas surround the neighborhood, making day-to-day errands effortless.
Full Property Details
Full Property Details for 1760 Mill Run Cir
General
- Price: $209,900
- HOA FEE: $416/month
- Taxes: $514 (2025)
- Status: Active
- Type: Townhouse
- Source: MidFloridaRegionalMLS
- MLS ID: TB8536303
- Updated: 8/6/2026
- Added to Site: 47 day(s) ago
Rental Information
- Min. Lease: 8-12 Months
Interior
- Number of Rooms: 5
- Interior Features: Living Room/Dining Room Combo
- Appliances: Dryer, Electric Water Heater, Range, Range Hood, Refrigerator, Washer
- Furnishings: Unfurnished
- Flooring: Carpet, Ceramic Tile
Rooms
Bathrooms
- Total Bathrooms: 3
- Full Bathrooms: 2
- Half Bathrooms: 1
Bedrooms
- Total Bedrooms: 2
Other Rooms
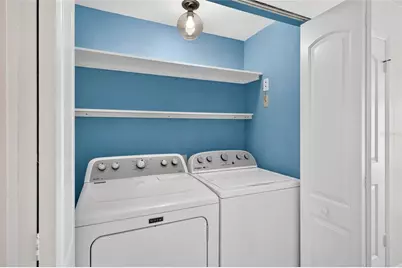
- Laundry: Laundry Closet
Additional Information
- Shared Amenities: Maintenance, Pool, Tennis Court(s)
Exterior
- Exterior Features: Private Yard
Location
- Area: 33613 - Tampa
- County: Hillsborough
- Development Name: 33613 - Tampa
- Subdivision: FLETCHERS MILL
- Driving Directions: From I-275, take Exit 52 for Fletcher Ave, heading west. Turn right (north) onto N Rome Ave. Turn left (west) into Fletchers Mill (this leads onto Mill Run Cir / Fletchers Mill Dr). Follow around to 1760 Mill Run Cir on your right.
- Direction Faces: South
Community
- Community Name: 33613 - Tampa
- Community Features: Clubhouse, Pool, Tennis Court(s)
- Optional Amenities: Maintenance, Pool, Tennis Court(s)
- Association: Yes
- Assoc. Name: Victoria Digangi/Wise Property Management
- Assoc. Fees Include: Community Pool, Escrow Reserves Fund, Maintenance Structure, Maintenance Grounds, Sewer, Trash, Water
Heating & Cooling
- Cooling Type: Central Air
- Heating Type: Central
Utilities
- Sewer: Public Sewer
- Water: Public
- Utility Description: Sewer Connected
Structural Information
- Architectural Info: Traditional
- Architectural Style: Traditional
- Exterior Const.: Wood Frame
- Roof: Shingle
- Stories/Levels: Two
- Square Feet: 1,261
- Sq. Ft. Source: Public Records
- Year Built: 1982
Lot Features
- Lot Size (Acres): 0.03
- Lot Size (Sq. Ft.): 1,510
- Lot Size: 1510
- Street/Road Desc.: Paved
- Fencing (Description): Wood
Financial Considerations
- Association Fee: $416
- Assoc Fee Freq.: Monthly
- Assoc Fee Desc.: Required
- Tax Amount: $514.27
- Tax Year: 2025
Disclosures and Reports
- Ownership: Fee Simple
- Special Conditions: None
- Legal Description: FLETCHERS MILL SOUTH 21.45 FT OF LOT 1 BLOCK 4
- Flood Zone Info: X
- APN: U0228180TU00000400001.0
- Property ID: U0228180TU00000400001.0
- Block/Lot/Section: 4
Listed by Keller Williams Rlty New Tampa

Get Pre-Approved Today
Schools
Schools serving 1760 Mill Run Cir
School District:Hillsborough County School District
| Name | Grades | Distance |
|---|---|---|
Lake Magdalene Elementary School 2002 Pine Lake Drive, Tampa, FL 33612 | PK-5 | 0.9 mi |
Adams Middle School 10201 North Boulevard, Tampa, FL 33612 | 6-8 | 2.1 mi |
Chamberlain High School 9401 North Boulevard, Tampa, FL 33612 | 9-12 | 2.5 mi |
Disclaimer:
School attendance boundaries provided by ATTOM Data Solutions and are for reference only. Contact the school directly to verify enrollment eligibility.
Price & Sales History for 1760 Mill Run Cir
Date
Details
Price
Change
Source
8/06/2026
Listed
$209,900
112.23%
MLS
7/06/2004
Sold
$98,900
—
Public Record
Disclaimer: Historical sales information is derived from public records provided by the county offices. Information is not guaranteed and should be independently verified.
Tax History
Tax History for 1760 Mill Run Cir
Year
Property Taxes
Change
Tax Assessment
Change
2025
$514
7%
$54,644
3%
2024
$479
1%
$53,104
3%
2023
$472
2%
$51,557
3%
2022
$465
4%
$50,055
3%
2021
$448
—
$48,597
1%
2021
$448
-15%
$47,926
2%
2019
$526
4%
$46,848
2%
2018
$507
3%
$45,974
2%
2017
$491
4%
$45,028
2%
2016
$471
—
$44,102
1%
2015
$472
3%
$43,795
1%
2014
$459
1%
$43,447
1%
2013
$453
—
$42,805
—
Disclaimer: Historical tax information is derived from public records provided by the county offices. Information is not guaranteed and should be independently verified.
Estimate the Cost
Estimate the Cost for 1760 Mill Run Cir
1760 Mill Run Circle, Tampa, FL 33613 (MLS# TB8536303) is a Townhouse property with 2 bedrooms, 2 full bathrooms and 1 partial bathroom. 1760 Mill Run Circle is currently listed for $209,900 and was received on August 06, 2026. Want to learn more about 1760 Mill Run Circle? Do you have questions about finding other Townhouse real estate for sale in Tampa? You can browse all Tampa real estate or contact a Coldwell Banker agent to request more information.