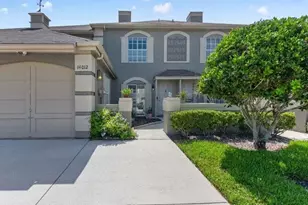
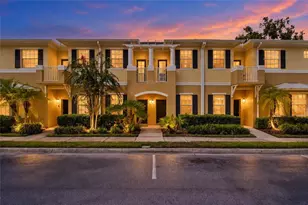
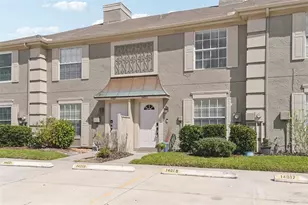
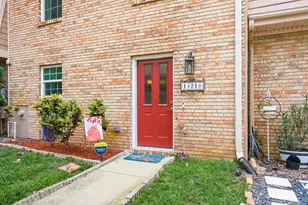
Full Property Details for 14027 Notreville Way
General
- Price: $274,000
- HOA FEE: $174/month
- Taxes: $3,851 (2025)
- Status: Active
- Type: Townhouse
- Source: MidFloridaRegionalMLS
- MLS ID: TB8551467
- Updated: 10/15/2026
- Added to Site: 1 day(s) ago
Rental Information
Interior
- Number of Rooms: 7
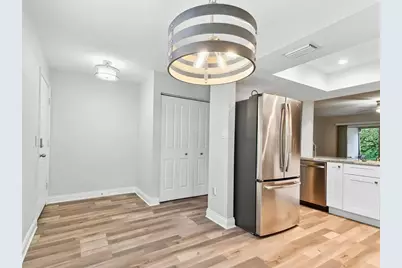
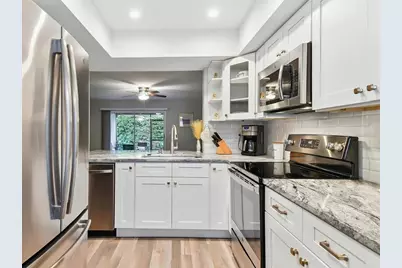
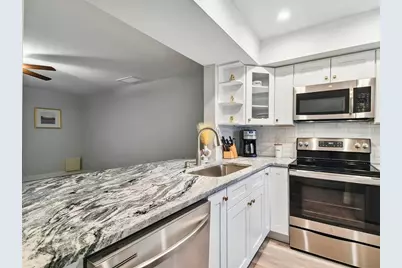
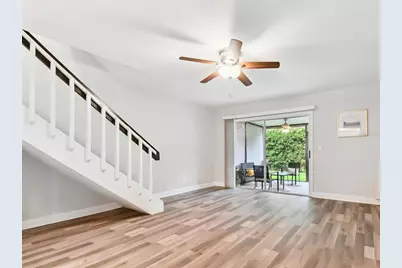
- Interior Features: Ceiling Fan(s), Eating Space In Kitchen, PrimaryBedroom Upstairs, Solid Wood Cabinets, Stone Counters, Thermostat, Tray Ceiling(s), Window Treatments
- Appliances: Built-In Oven, Cooktop, Dishwasher, Disposal, Dryer, Electric Water Heater, Exhaust Fan, Freezer, Microwave, Refrigerator, Washer, Water Filtration System
- Furnishings: Unfurnished
- Flooring: Laminate, Tile
Rooms
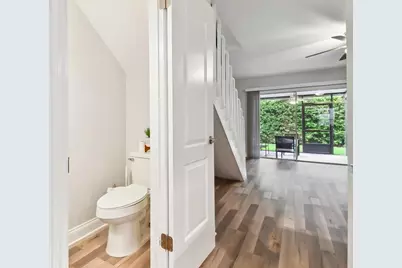
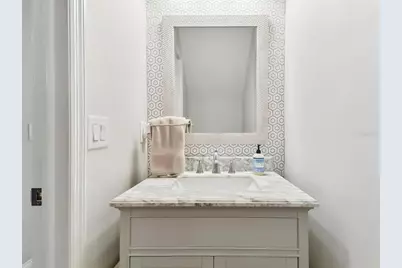
- Total Bathrooms: 3
- Full Bathrooms: 2
- Half Bathrooms: 1
- Laundry: Inside, Laundry Closet
Additional Information
- Security/Safety: Smoke Detector(s)
Exterior
- Exterior Features: Lighting, Sliding Doors
- Deck/Patio: Covered, Enclosed, Rear Porch, Screened
- Porch/Patio/Deck: Covered, Enclosed, Rear Porch, Screened
Parking
- Parking Features: Assigned, Guest
Location
- Area: 33624 - Tampa / Northdale
- County: Hillsborough
- Development Name: 33624 - Tampa / Northdale
- Subdivision: CARROLLWOOD VILLAGE PH III
- Driving Directions: From Dale Mabry Hwy, head west on South Village Dr. Turn left on West Village Dr, left on Trouville Dr, then right on Notreville Way. Property will be on the right.
- Direction Faces: West
School Information
- Elementary School: Essrig-HB
- Middle School: Hill-HB
- High School: Gaither-HB
Community
- Community Name: 33624 - Tampa / Northdale
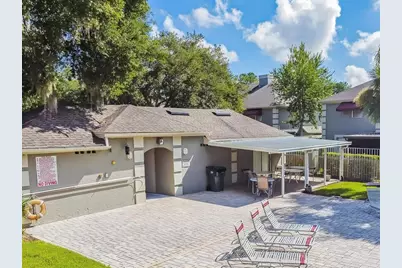
- Community Features: Community Mailbox, Pool, Sidewalks
- Association: Yes
- Assoc. Name: Chardonnay HOA - Patricia Smith
- Assoc. Fees Include: Community Pool, Maintenance Grounds, Pool Maintenance
- Number of Pets: 2
- Pet Restrictions: Buyer to verify all pet restrictions and requirements directly with HOA.
Heating & Cooling
- Cooling Type: Central Air
- Heating Type: Electric
Utilities
- Sewer: Public Sewer
- Water: Public
- Utility Description: BB/HS Internet Available, Cable TV Available, Electricity Available, Phone Available, Sewer Connected, Water Connected
Structural Information
- Exterior Const.: Stucco, Wood Frame
- Roof: Shingle
- Windows: Blinds
- Stories/Levels: Two
- Square Feet: 1,094
- Sq. Ft. Source: Public Records
- Year Built: 1986
Lot Features
- Lot Size (Acres): 0.01
- Lot Size (Sq. Ft.): 615
- Lot Size: 615
- Street/Road Desc.: Asphalt
Financial Considerations
- Association Fee: $174
- Assoc Fee Freq.: Monthly
- Assoc Fee Desc.: Required
- Tax Amount: $3,851
- Tax Year: 2025
Disclosures and Reports
- Ownership: Fee Simple
- Special Conditions: None
- Legal Description: CARROLLWOOD VILLAGE PHASE III VILLAGE XVI LOT 3 BLOCK 5
- Flood Zone Info: X
- APN: U0628180WV00000500003.0
- Property ID: U0628180WV00000500003.0
- Block/Lot/Section: 5
Listed by Engel & Volkers South Tampa