This is a carousel with tiles that activate property listing cards. Use the previous and next buttons to navigate.
1/1
$281,600
This is a carousel with tiles that activate property listing cards. Use the previous and next buttons to navigate.
1/1
Property Description
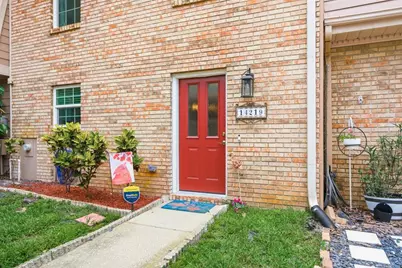
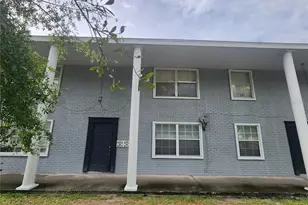
Welcome home to peaceful pond views, beautiful sunsets, and effortless Florida living in the heart of Carrollwood Village. This beautifully updated 2-bedroom, 2.5-bath townhome offers the perfect blend of comfort, style, and convenience. From the moment you step inside, you'll be drawn to the serene water views that create a sense of tranquility throughout the home. The thoughtfully renovated kitchen serves as the heart of the home, featuring modern finishes and an inviting space to cook, entertain, and gather. Newer laminate flooring flows throughout the residence, while abundant natural light pours through hurricane-resistant windows installed in 2023. Unwind each evening in the spacious enclosed lanai, complete with tile flooring, glass windows, fresh paint, and stunning pond views. Whether you're enjoying your morning coffee, reading a book, or entertaining guests, this versatile space feels like a private retreat. An additional storage closet provides convenient extra space. Upstairs, both bedrooms offer privacy and comfort. The oversized primary suite overlooks the peaceful pond and features a walk-in closet and an ensuite bathroom with a relaxing tub. The second bedroom is equally impressive, offering a walk-in closet plus two additional closets and its own ensuite bathroom with a walk-in shower. The upstairs laundry closet adds everyday convenience. Enjoy peace of mind with numerous major updates, including a NEW ROOF (2026), NEW ELECTRICAL PANEL (2026), NEW AC (2023), NEW HURRICANE-RESISTANT WINDOWS (2023), NEW WATER HEATER (2019), and NEW WASHER & DRYER (2018). Additional features include a covered carport parking space, an additional assigned parking space, and plenty of guest parking. The Bonus Lanai Room is not included in the square footage. Located in highly desirable Carrollwood Village, residents enjoy easy access to beautiful parks, walking trails, golf courses, tennis and pickleball courts, playgrounds, community events, and year-round festivals. Some of Tampa's most popular restaurants, shopping destinations, entertainment venues, and cultural attractions are just minutes away. Families will appreciate access to highly regarded schools, while commuters and travelers will love the convenient proximity to Tampa International Airport and St. Pete-Clearwater International Airport. Whether you're seeking a full-time residence or a low-maintenance Florida retreat, this move-in ready home offers the perfect combination of modern updates, peaceful waterfront living, and an unbeatable Tampa location.
Full Property Details
Full Property Details for 14219 Wellesley Dr
General
- Sold For: $281,600
- HOA FEE: $177/month
- Taxes: $1,163 (2025)
- Status: Closed
- Type: Townhouse
- Source: MidFloridaRegionalMLS
- MLS ID: TB8510869
- Added to Site: 53 day(s) ago
Rental Information
- Min. Lease: 1-2 Years
Interior
- Number of Rooms: 6
- Interior Features: Living Room/Dining Room Combo, Open Floorplan, PrimaryBedroom Upstairs, Solid Surface Counters, Split Bedroom, Thermostat, Walk-In Closet(s), Window Treatments
- Appliances: Cooktop, Dishwasher, Disposal, Dryer, Electric Water Heater, Microwave, Range, Refrigerator, Washer
- Furnishings: Unfurnished
- Flooring: Laminate, Tile
Rooms
Bathrooms
- Total Bathrooms: 3
- Full Bathrooms: 2
- Half Bathrooms: 1
Bedrooms
- Total Bedrooms: 2
Other Rooms
- Laundry: Electric Dryer Hookup, Laundry Closet, Upper Level, Washer Hookup
Additional Information
- Pool Description: In Ground
Exterior
- Exterior Features: Tennis Court(s)
- Deck/Patio: Enclosed, Patio, Rear Porch, Screened
- Porch/Patio/Deck: Enclosed, Patio, Rear Porch, Screened
Parking
- Carports: Yes
- Carport: 1
- Carport Spaces: 1
- Covered Spaces: 1
- Parking Features: Covered, Ground Level, Guest, Reserved
Location
- Area: 33624 - Tampa / Northdale
- County: Hillsborough
- Development Name: 33624 - Tampa / Northdale
- Subdivision: TURNER TRACE UNIT TWO
- Driving Directions: From Dale Mabry HWY head North on FL 580E, turn left onto W Linebaugh Ave, turn right onto Co rd 587, turn right onto Lynn rd., turn right onto Bradbury Ct, 350 feet the run left onto Wellesley Dr. and your new home will be on the right. 14219 Wellesley Drive. From Veterans Expressway to Ehrlich Rd, Rt onto Turner Rd, Lft onto Bradbury Ct, Lft onto Wellesley Drive and designated parking spot under carport is on right as well as designated parking spot 14219 is on the right in front of unit.
- Direction Faces: West
School Information
- Elementary School: Essrig-HB
- Middle School: Hill-HB
- High School: Gaither-HB
Community
- Community Name: 33624 - Tampa / Northdale
- Community Features: Buyer Approval Required, Community Mailbox, Deed Restrictions, Pool, Sidewalks, Tennis Court(s)
- Association: Yes
- Assoc. Name: Lisa Allen Community Rep for Sentry Management
- Assoc. Fees Include: Common Area Taxes, Maintenance Structure, Maintenance Grounds, Recreational Facilities
- Number of Pets: 2
- Pet Restrictions: Buyers and Buyers Agent to verify Pet Restrictions with the HOA., / 25lbs.
Heating & Cooling
- Cooling Type: Central Air
- Heating Type: Central, Electric
Utilities
- Sewer: Public Sewer
- Water: Public
- Utility Description: BB/HS Internet Available, Cable Connected, Electricity Connected, Public, Sewer Connected, Street Lights, Water Connected
Structural Information
- Architectural Info: Contemporary
- Architectural Style: Contemporary
- Exterior Const.: Block, Brick, Concrete, Vinyl Siding, Wood Frame
- Roof: Shingle
- Windows: Blinds, Drapes
- Stories/Levels: Two
- Square Feet: 1,408
- Sq. Ft. Source: Public Records
- Living Area: 1,408 Sq. Ft.
- Year Built: 1984
Additional Structures
- Other Structures: Tennis Court(s)
Lot Features
- Property View: Garden, Trees/Woods, Water
- Lot Size (Acres): 0.03
- Lot Size (Sq. Ft.): 1,435
- Lot Size: 1435
- Frontage: Street Paved
- Street/Road Desc.: Paved
Water Features
- Water Front: Yes
- Water View: Yes
- Water Front Desc.: Pond
Financial Considerations
- Association Fee: $177
- Assoc Fee Freq.: Monthly
- Assoc Fee Desc.: Required
- Tax Amount: $1,163
- Tax Year: 2025
Disclosures and Reports
- Ownership: Fee Simple
- Special Conditions: None
- Legal Description: TURNER TRACE UNIT TWO NORTH 5 FT OF LOT 4 LOT 5 LESS NORTH 8 FT BLOCK 10
- Flood Zone Info: X
- APN: U0628180W600001000004.1
- Property ID: U0628180W600001000004.1
- Block/Lot/Section: 10
Listed by Keller Williams Realty- Palm H
Sold by Lipply Real Estate

Get Pre-Approved Today
Schools
Schools serving 14219 Wellesley Dr
School District:Hillsborough County School District
| Name | Grades | Distance |
|---|---|---|
Essrig Elementary School 13131 Lynn Road, Tampa, FL 33624 | PK-5 | 0.9 mi |
Hill Middle School 5200 Ehrlich Road, Tampa, FL 33624 | 6-8 | 0.3 mi |
Gaither High School 16200 North Dale Mabry Highway, Tampa, FL 33618 | 9-12 | 2.6 mi |
Disclaimer:
School attendance boundaries provided by ATTOM Data Solutions and are for reference only. Contact the school directly to verify enrollment eligibility.
Price & Sales History for 14219 Wellesley Dr
Date
Details
Price
Change
Source
7/09/2026
Sold
$281,600
2.4%
MLS
6/04/2026
Listed
$275,000
—
MLS
Disclaimer: Historical sales information is derived from public records provided by the county offices. Information is not guaranteed and should be independently verified.
14219 Wellesley Drive, Tampa, FL 33624 (MLS# TB8510869) is a Townhouse property that was sold at $281,600 on July 09, 2026. Want to learn more about 14219 Wellesley Drive? Do you have questions about finding other Townhouse real estate for sale in Tampa? You can browse all Tampa real estate or contact a Coldwell Banker agent to request more information.