This is a carousel with tiles that activate property listing cards. Use the previous and next buttons to navigate.
1/62
$325,000
This is a carousel with tiles that activate property listing cards. Use the previous and next buttons to navigate.
1/62
Property Description
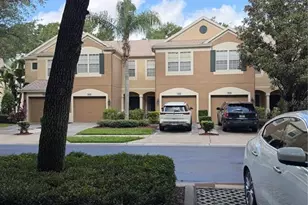
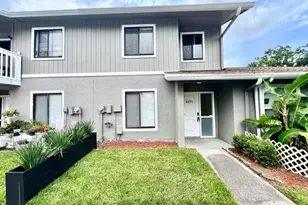
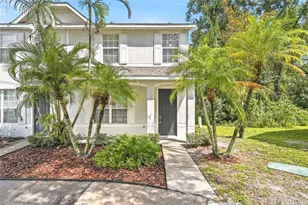
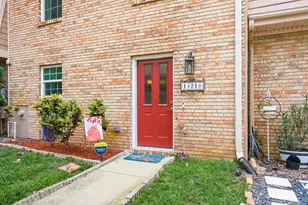
RARE OPPORTUNITY in the townhome community of TURNER TRACE located in the highly desirable neighborhood of Carrollwood Village! END UNIT WITH FIRST-FLOOR PRIMARY SUITE! BEAUTIFUL CONSERVATION/POND VIEWS! This beautifully updated 3-bedroom, 2.5-bath townhome offers a highly desirable layout with the primary bedroom conveniently located on the first floor, one of the rare units in the community offering this feature. As you enter, you're welcomed by a spacious living room with soaring vaulted ceilings that create an open and airy feel. Just off the living room, the first-floor primary suite features french doors leading to the exterior porch. The primary bath offers a double-sink vanity and a beautifully renovated shower completed in July 2026. The kitchen has been tastefully updated with gray cabinetry and stainless steel appliances. Upstairs, you'll find two spacious secondary bedrooms and a full guest bathroom. A convenient half bath and laundry area are located on the first floor. The screened-in porch and pavered deck area offer peaceful pond and conservation views, creating the perfect outdoor retreat to enjoy your morning coffee or simply relax and take in the quiet, serene setting of this community. Other features and improvements include: Completely Repiped w/ PEX (2025); NEW Interior Doors (2026); Stainless Steel Refrigerator (2024); Stainless Steel Microwave and Oven (Dec/2025); AC (2024); Roof (2021); Water Heater (Feb/2025); Impact Windows (2016); Porcelain Tile throughout Main Living Area & Kitchen (2020); Plantation Shutters (2018); Third Bedroom Closet Shelving (2024); LOW MONTHLY HOA FEE of $177.22 & Annual Master HOA FEE of $692.88; community pool; and two reserved parking spaces (one covered and one uncovered). Just a short distance to the Carrollwood Village Park featuring a splash pad, workout stations, ping pong tables, an outdoor amphitheater, multiple playgrounds, two dog parks, picnic tables and more! Convenient to Village area shopping and restaurants. Easy access to Veteran's Expressway, Tampa Airport, International/Westshore Malls and business district. Carrollwood Village low HOA offers playgrounds, parks, basketball/tennis courts, walking/jogging paths. Events, concerts and classes at Carrollwood Cultural Center.
Full Property Details
Full Property Details for 5301 Bradbury Ct
General
- Price: $325,000
- HOA FEE: $177/month
- Taxes: $1,877 (2025)
- Status: Active
- Type: Townhouse
- Source: MidFloridaRegionalMLS
- MLS ID: TB8533508
- Updated: 8/14/2026
- Added to Site: 10 day(s) ago
Rental Information
- Min. Lease: 6 Months
Interior
- Number of Rooms: 6
- Interior Features: Ceiling Fan(s), High Ceilings, Primary Bedroom Main Floor, Vaulted Ceiling(s), Window Treatments
- Appliances: Dishwasher, Dryer, Electric Water Heater, Range, Refrigerator, Washer
- Furnishings: Unfurnished
- Flooring: Carpet, Laminate, Porcelain Tile
Rooms
Bathrooms
- Total Bathrooms: 3
- Full Bathrooms: 2
- Half Bathrooms: 1
Bedrooms
- Total Bedrooms: 3
Other Rooms
- Laundry: Laundry Closet
Additional Information
- Shared Amenities: Basketball Court, Park, Playground, Tennis Court(s)
Exterior
- Exterior Features: Rain Gutters, Storage
- Deck/Patio: Covered, Rear Porch, Screened
- Porch/Patio/Deck: Covered, Rear Porch, Screened
Parking
- Carports: Yes
- Carport: 1
- Carport Spaces: 1
- Covered Spaces: 1
- Parking Features: Guest
Location
- Area: 33624 - Tampa / Northdale
- County: Hillsborough
- Development Name: 33624 - Tampa / Northdale
- Subdivision: TURNER TRACE UNIT ONE
- Driving Directions: Heading South on Dale Mabry, turn right onto Ehrlich Rd, turn left onto Turner Rd, turn left onto Bradbury Ct and property will be on your left hand side.
- Direction Faces: West
School Information
- Elementary School: Essrig-HB
- Middle School: Hill-HB
- High School: Gaither-HB
Community
- Community Name: 33624 - Tampa / Northdale
- Community Features: Deed Restrictions, Dog Park, Park, Playground, Pool, Sidewalks, Tennis Court(s)
- Optional Amenities: Basketball Court, Park, Playground, Tennis Court(s)
- Association: Yes
- Assoc. Name: Sentry Property Management/KAREN GUIDER
- Assoc. Fees Include: Community Pool, Maintenance Grounds, Manager
- Number of Pets: 2
- Pet Restrictions: Buyer to verify pet restrictions., / 25lbs.
Heating & Cooling
- Cooling Type: Central Air
- Heating Type: Central, Electric
Utilities
- Sewer: Public Sewer
- Water: Public
- Utility Description: BB/HS Internet Available, Cable TV Available
Structural Information
- Architectural Info: Contemporary
- Architectural Style: Contemporary
- Exterior Const.: Wood Frame
- Roof: Shingle
- Windows: Shutters
- Stories/Levels: Two
- Square Feet: 1,450
- Sq. Ft. Source: Public Records
- Year Built: 1982
Lot Features
- Property View: Trees/Woods, Water
- Lot Size (Acres): 0.03
- Lot Size (Sq. Ft.): 1,167
- Lot Size: 1167
- Frontage: Street Paved
- Street/Road Desc.: Paved
Water Features
- Water View: Yes
Financial Considerations
- Association Fee: $177
- Assoc Fee Freq.: Monthly
- Assoc Fee Desc.: Required
- Tax Amount: $1,877.98
- Tax Year: 2025
Disclosures and Reports
- Ownership: Fee Simple
- Special Conditions: None
- Legal Description: TURNER TRACE UNIT ONE LOT 1 BLOCK 4
- Flood Zone Info: X
- APN: U0628180W500000400001.0
- Property ID: U0628180W500000400001.0
- Block/Lot/Section: 4
Listed by Keller Williams Tampa Properties
Get Pre-Approved Today
Schools
Schools serving 5301 Bradbury Ct
School District:Hillsborough County School District
| Name | Grades | Distance |
|---|---|---|
Essrig Elementary School 13131 Lynn Road, Tampa, FL 33624 | PK-5 | 0.7 mi |
Hill Middle School 5200 Ehrlich Road, Tampa, FL 33624 | 6-8 | 0.4 mi |
Gaither High School 16200 North Dale Mabry Highway, Tampa, FL 33618 | 9-12 | 2.6 mi |
Disclaimer:
School attendance boundaries provided by ATTOM Data Solutions and are for reference only. Contact the school directly to verify enrollment eligibility.
Price & Sales History for 5301 Bradbury Ct
Date
Details
Price
Change
Source
8/10/2026
Listed
$325,000
—
MLS
Disclaimer: Historical sales information is derived from public records provided by the county offices. Information is not guaranteed and should be independently verified.
Tax History
Tax History for 5301 Bradbury Ct
Year
Property Taxes
Change
Tax Assessment
Change
2025
$1,878
9%
$118,924
3%
2024
$1,718
5%
$115,572
3%
2023
$1,639
10%
$112,206
6%
2021
$1,489
-2%
$105,765
-3%
2022
$1,515
2%
$108,938
4%
2021
$1,489
12%
$104,305
2%
2019
$1,330
2%
$101,960
2%
2018
$1,310
2%
$100,059
2%
2017
$1,284
2%
$98,001
2%
2016
$1,262
-33%
$95,985
12%
2015
$1,874
5%
$85,403
6%
2014
$1,778
146%
$80,403
53%
2013
$722
—
$52,578
—
Disclaimer: Historical tax information is derived from public records provided by the county offices. Information is not guaranteed and should be independently verified.
Estimate the Cost
Estimate the Cost for 5301 Bradbury Ct
5301 Bradbury Court, Tampa, FL 33624 (MLS# TB8533508) is a Townhouse property with 3 bedrooms, 2 full bathrooms and 1 partial bathroom. 5301 Bradbury Court is currently listed for $325,000 and was received on August 10, 2026. Want to learn more about 5301 Bradbury Court? Do you have questions about finding other Townhouse real estate for sale in Tampa? You can browse all Tampa real estate or contact a Coldwell Banker agent to request more information.