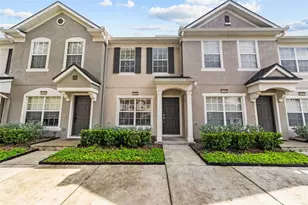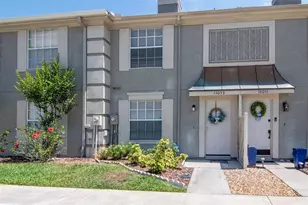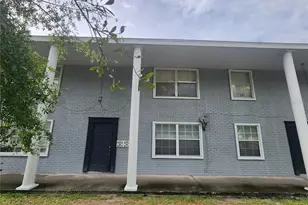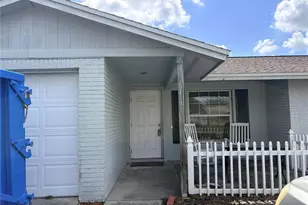
This is a carousel with tiles that activate property listing cards. Use the previous and next buttons to navigate.
$249,900 Just Listed
Get directions
View more dates
Join us at 14032 Lemon Valley Place on:
- Open House: 1:00 PM - 3:00 PM
Sunday 9/13 1:00 PM - 3:00 PM
14032 Lemon Valley Place,Tampa, FL 3362514032 Lemon Valley PlaceTampaFL33625
This is a carousel with tiles that activate property listing cards. Use the previous and next buttons to navigate.
Full Property Details for 14032 Lemon Valley Pl
General
- Price: $249,900
- HOA FEE: $54/month
- HOA FEE FREQ.: Quarterly
- Taxes: $3,595 (2025)
- Status: Active
- Type: Townhouse
- Source: MidFloridaRegionalMLS
- MLS ID: TB8547234
- Updated: 9/11/2026
- Added to Site: 1 day(s) ago
Rental Information
- Min. Lease: 1-2 Years
Interior
- Number of Rooms: 5
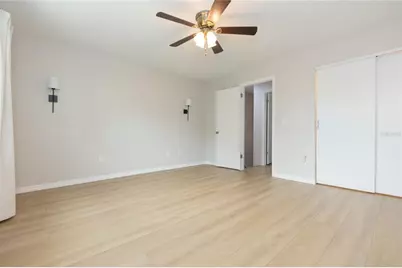
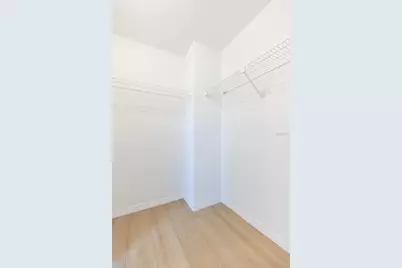
- Interior Features: Ceiling Fan(s), PrimaryBedroom Upstairs, Thermostat, Walk-In Closet(s), Window Treatments
- Appliances: Dishwasher, Disposal, Electric Water Heater, Microwave, Range, Refrigerator
- Furnishings: Unfurnished
- Flooring: Luxury Vinyl, Tile
Rooms
Bathrooms
- Total Bathrooms: 3
- Full Bathrooms: 2
- Half Bathrooms: 1
Bedrooms
- Total Bedrooms: 2
Other Rooms
- Laundry: Inside
Additional Information
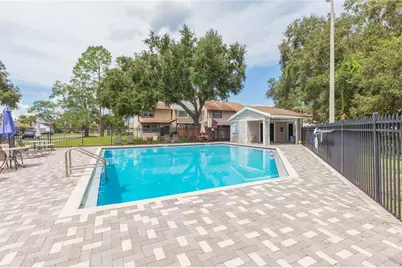
- Shared Amenities: Pool
- Pool Description: In Ground
Exterior
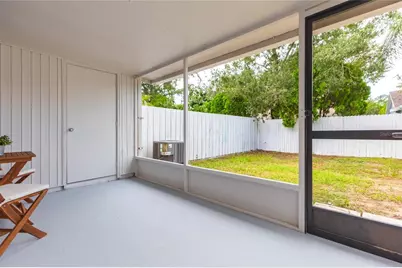
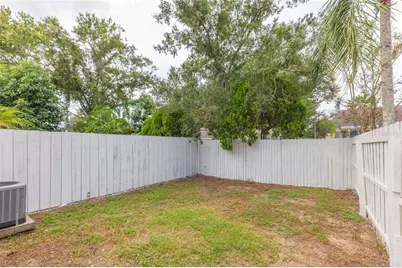
- Exterior Features: Lighting, Private Yard, Sliding Doors, Storage
- Deck/Patio: Covered, Rear Porch, Screened
- Porch/Patio/Deck: Covered, Rear Porch, Screened
Parking
- Parking Features: Driveway, Guest
Location
- Area: 33625 - Tampa / Carrollwood
- County: Hillsborough
- Development Name: 33625 - Tampa / Carrollwood
- Subdivision: CITRUS POINTE UNIT 1
- Driving Directions: Headed South on Veterans expressway. Exit at Ehrlich Rd. Take left at light at Ehrlich rd. Next Left on Gunn Hwy. Right on Tamarind rd (Directly after fire station) Left on Lemon Valley. House on right hand side, purple sign.
- Direction Faces: East
Community
- Community Name: 33625 - Tampa / Carrollwood
- Community Features: Community Mailbox, Pool
- Optional Amenities: Pool
- Association: Yes
- Assoc. Name: Condominum Asso
- Assoc. Fees Include: Community Pool, Pool Maintenance
Heating & Cooling
- Cooling Type: Central Air
- Heating Type: Central
Utilities
- Sewer: Public Sewer
- Water: Public
- Utility Description: Cable Connected, Electricity Connected, Sewer Connected, Street Lights, Underground Utilities, Water Connected
Structural Information
- Exterior Const.: Vinyl Siding, Wood Frame
- Roof: Shingle
- Windows: Blinds
- Stories/Levels: Two
- Square Feet: 1,134
- Sq. Ft. Source: Public Records
- Year Built: 1986
Lot Features
- Lot Size (Acres): 0.05
- Lot Size (Sq. Ft.): 2,034
- Lot Size: 2034
- Frontage: Street Paved
- Street/Road Desc.: Paved, Asphalt
- Fencing (Description): Wood
Financial Considerations
- Association Fee: $163
- Assoc Fee Freq.: Quarterly
- Assoc Fee Desc.: Required
- Tax Amount: $3,595.14
- Tax Year: 2025
Disclosures and Reports
- Ownership: Fee Simple
- Special Conditions: None
- Legal Description: CITRUS POINTE UNIT 1 LOT 16 BLOCK 6
- Flood Zone Info: X
- APN: U02281703X00000600016.0
- Property ID: U02281703X00000600016.0
- Block/Lot/Section: 6
Listed by Charles Rutenberg Realty Inc
Schools serving 14032 Lemon Valley Pl
| Name | Grades | Distance |
|---|---|---|
Citrus Park Elementary School 7700 Gunn Highway, Tampa, FL 33625 | K-5 | 0.3 mi |
Sergeant Paul R Smith Middle School 14303 Citrus Pointe Drive, Tampa, FL 33625 | 6-8 | 0.1 mi |
Sickles High School 7950 Gunn Highway, Tampa, FL 33626 | 9-12 | 0.7 mi |
Price & Sales History for 14032 Lemon Valley Pl
Tax History for 14032 Lemon Valley Pl
Estimate the Cost for 14032 Lemon Valley Pl
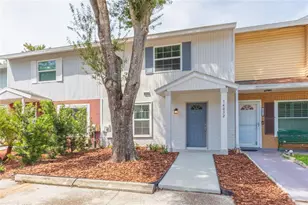
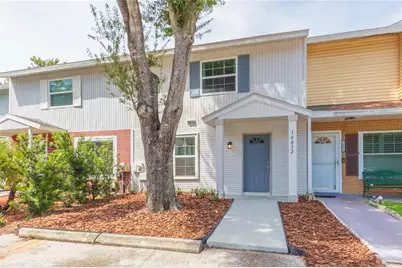
14032 Lemon Valley Place, Tampa, FL 33625 (MLS# TB8547234) is a Townhouse property with 2 bedrooms, 2 full bathrooms and 1 partial bathroom. 14032 Lemon Valley Place is currently listed for $249,900 and was received on September 11, 2026. Want to learn more about 14032 Lemon Valley Place? Do you have questions about finding other Townhouse real estate for sale in Tampa? You can browse all Tampa real estate or contact a Coldwell Banker agent to request more information.