This is a carousel with tiles that activate property listing cards. Use the previous and next buttons to navigate.
1/69
$550,000
This is a carousel with tiles that activate property listing cards. Use the previous and next buttons to navigate.
1/69
Property Description
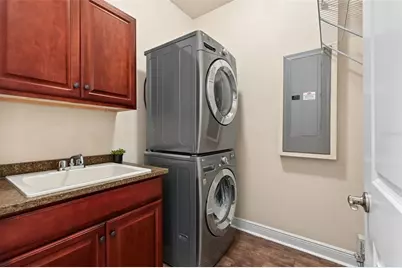
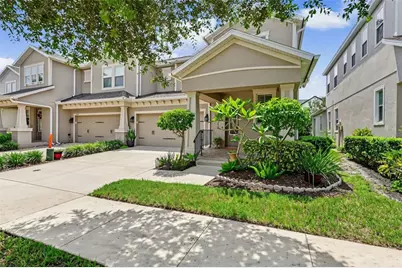
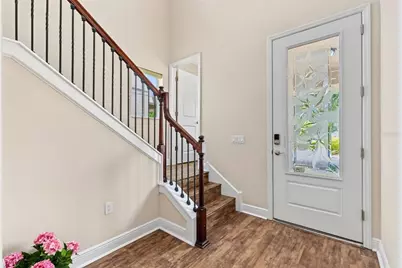
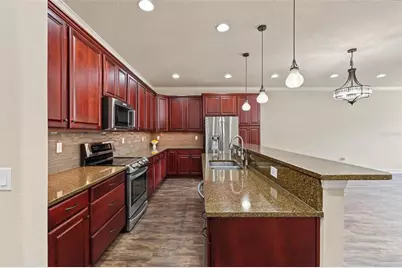
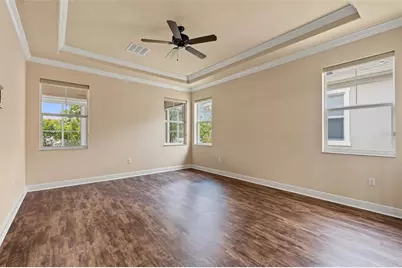
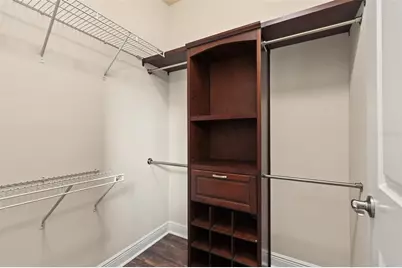
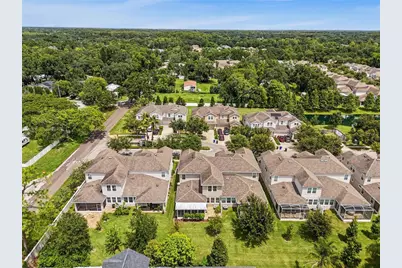
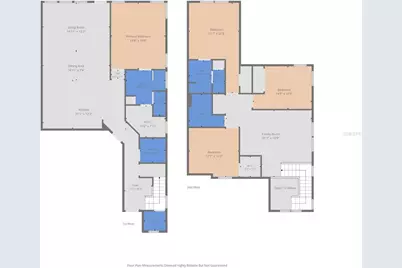
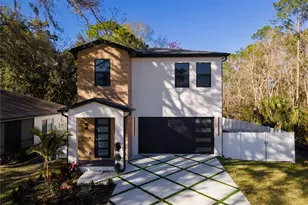
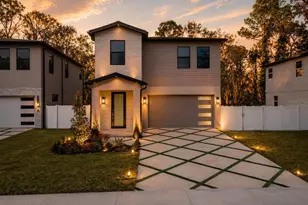
Virtually Staged. Experience elevated, maintenance-free living in this exceptional, move-in-ready townhome located in the heart of vibrant Citrus Park. Enjoy convenient access to Tampa International Airport, Westshore Plaza, International Plaza, and many of Tampa Bay's premier shopping, dining, entertainment, and recreational destinations. Blending charm with thoughtful functionality, this 4-bedroom, 3.5-bathroom townhome offers generous living space, modern comfort, and a versatile floor plan designed for today's lifestyle. Step inside to a light-filled foyer featuring soaring ceilings and a striking staircase. Continue into the thoughtfully designed kitchen, showcasing premium appliances, custom cabinetry, and granite countertops. The open-concept layout flows seamlessly from the kitchen into the well-appointed dining area, creating an inviting space for meals and entertaining. The spacious living room overlooks the oversized backyard, while the fully enclosed, air-conditioned sunroom provides valuable additional space for hosting gatherings, creating a playroom, or designing a comfortable retreat. The expansive backyard offers plenty of space and flexibility. Whether you envision adding a pool, creating a fenced outdoor area, or simply relaxing in the warm Florida sunshine. The first-floor primary suite features a private ensuite bathroom and a spacious walk-in closet with custom built-ins. Upstairs, an open loft provides flexible additional living space to suit your needs. A second primary suite features its own ensuite bathroom and walk-in closet. The two remaining bedrooms have access to a separate full bathroom featuring a whirlpool tub-and-shower combination. One bedroom also includes a walk-in closet with custom built-ins, while the other, currently used as a home gym, could easily serve as a home office, guest room, or additional bedroom. Additional highlights include a convenient half bathroom, an indoor laundry room, a spacious two-car garage, and valuable storage space beneath the staircase. Schedule your private showing today and discover all this exceptional home has to offer.
Full Property Details
Full Property Details for 14507 Rocky Brook Dr
General
- Price: $550,000
- HOA FEE: $450/month
- Taxes: $5,562 (2025)
- Status: Active
- Type: Townhouse
- Source: MidFloridaRegionalMLS
- MLS ID: TB8539731
- Updated: 10/2/2026
- Added to Site: 46 day(s) ago
Rental Information
- Min. Lease: No Minimum
Interior
- Number of Rooms: 14
- Interior Features: Ceiling Fan(s), Crown Molding, High Ceilings, Living Room/Dining Room Combo, Open Floorplan, Primary Bedroom Main Floor, Solid Surface Counters, Stone Counters, Thermostat, Tray Ceiling(s), Walk-In Closet(s), Window Treatments
- Appliances: Dishwasher, Disposal, Dryer, Electric Water Heater, Kitchen Reverse Osmosis System, Microwave, Range, Refrigerator, Trash Compactor, Washer, Water Purifier, Water Softener
- Furnishings: Unfurnished
- Flooring: Luxury Vinyl
Rooms
Bathrooms
- Total Bathrooms: 4
- Full Bathrooms: 3
- Half Bathrooms: 1
Bedrooms
- Total Bedrooms: 4
Other Rooms
- Laundry: Electric Dryer Hookup, Inside, Laundry Room, Washer Hookup
Additional Information
- Shared Amenities: Pool
- Security/Safety: Closed Circuit Camera(s), Fire Alarm, Security Fencing/Lighting/Alarms, Security Lights, Security System, Smoke Detector(s), Touchless Entry
Exterior
- Exterior Features: Hurricane Shutters, Irrigation System, Lighting, Sidewalk, Sprinkler Metered
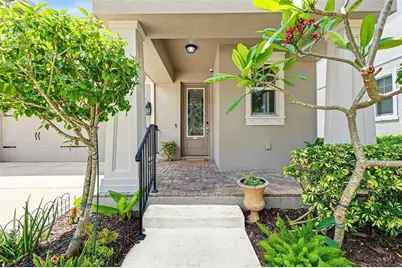
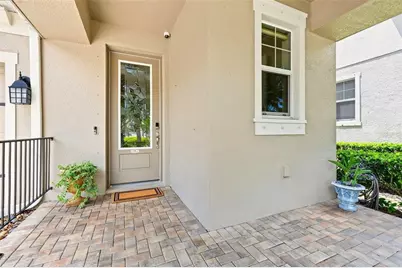
- Deck/Patio: Covered, Enclosed, Front Porch, Porch, Rear Porch
- Porch/Patio/Deck: Covered, Enclosed, Front Porch, Porch, Rear Porch
Parking
- Garage: Yes
- Attached garage: Yes
- Garage Spaces: 2
- Covered Spaces: 2
- Parking Features: Covered, Driveway, Garage Door Opener, Ground Level, On Street
Location
- Area: 33625 - Tampa / Carrollwood
- County: Hillsborough
- Development Name: 33625 - Tampa / Carrollwood
- Subdivision: PARK BROOK OF CITRUS PARK
- Driving Directions: Take SR-589-TOLL S (Suncoast Pkwy) , take exit 10 toward Ehrlich Rd/Gunn Hwy. Go for 0.3 mi. Turn right onto Ehrlich Rd. Go for 0.2 mi. Turn right onto Del Valle Rd. Go for 0.1 mi. Turn right onto Rocky Brook Dr. Go for 0.1 mi. Townhome will be on the right hand side.
- Direction Faces: North
School Information
- Elementary School: Citrus Park-HB
- Middle School: Sergeant Smith Middle-HB
- High School: Sickles-HB
Community
- Community Name: 33625 - Tampa / Carrollwood
- Community Features: Community Mailbox, Pool, Sidewalks
- Optional Amenities: Pool
- Association: Yes
- Assoc. Name: Alexzandria Eugene
- Assoc. Fees Include: Common Area Taxes, Community Pool, Escrow Reserves Fund, Insurance, Maintenance Structure, Maintenance Grounds, Manager, Pool Maintenance
Heating & Cooling
- Cooling Type: Central Air, Mini-Split Unit(s)
- Heating Type: Central, Wall Units / Window Unit
Utilities
- Sewer: Public Sewer
- Water: Public
- Utility Description: BB/HS Internet Available, Cable TV Available, Cable Connected, Electricity Available, Electricity Connected, Phone Available, Public, Sewer Connected, Sprinkler Meter, Street Lights, Water Available, Water Conne
Structural Information
- Exterior Const.: Concrete, Metal Frame, Metal Siding, Stucco
- Roof: Metal, Shingle
- Windows: Blinds, Shutters, Window Treatments
- Stories/Levels: Two
- Square Feet: 2,433
- Sq. Ft. Source: Public Records
- Year Built: 2018
Lot Features
- Lot Size (Acres): 0.12
- Lot Size (Sq. Ft.): 5,062
- Lot Size: 5062
- Frontage: Street Paved
- Street/Road Desc.: Paved, Asphalt
- Fencing (Description): Vinyl
Financial Considerations
- Association Fee: $450
- Assoc Fee Freq.: Monthly
- Assoc Fee Desc.: Required
- Tax Amount: $5,562
- Tax Year: 2025
Disclosures and Reports
- Ownership: Fee Simple
- Special Conditions: None
- Legal Description: PARK BROOK OF CITRUS PARK LOT 3 BLOCK D
- Flood Zone Info: X
- APN: U0128179XAD0000000003.0
- Property ID: U0128179XAD0000000003.0
- Block/Lot/Section: D
Listed by Keller Williams South Tampa

Get Pre-Approved Today
Schools
Schools serving 14507 Rocky Brook Dr
School District:Hillsborough County School District
| Name | Grades | Distance |
|---|---|---|
Citrus Park Elementary School 7700 Gunn Highway, Tampa, FL 33625 | K-5 | 0.5 mi |
Sergeant Paul R Smith Middle School 14303 Citrus Pointe Drive, Tampa, FL 33625 | 6-8 | 0.5 mi |
Sickles High School 7950 Gunn Highway, Tampa, FL 33626 | 9-12 | 1 mi |
Disclaimer:
School attendance boundaries provided by ATTOM Data Solutions and are for reference only. Contact the school directly to verify enrollment eligibility.
Price & Sales History for 14507 Rocky Brook Dr
Date
Details
Price
Change
Source
8/28/2026
Listed
$550,000
30.15%
MLS
5/29/2018
Sold
$422,600
—
Public Record
Disclaimer: Historical sales information is derived from public records provided by the county offices. Information is not guaranteed and should be independently verified.
Tax History
Tax History for 14507 Rocky Brook Dr
Year
Property Taxes
Change
Tax Assessment
Change
2025
$5,562
—
$313,115
3%
2025
$5,562
8%
$304,883
3%
2024
$5,141
2%
$296,291
3%
2023
$5,024
7%
$287,661
7%
2021
$4,711
-2%
$268,124
-4%
2022
$4,812
2%
$279,283
6%
2021
$4,711
5%
$264,422
2%
2019
$4,493
302%
$258,477
934%
2018
$1,117
47%
$25,000
—
2017
$759
-1%
$25,000
—
2016
$767
-1%
$25,000
—
2015
$777
—
$25,000
—
Disclaimer: Historical tax information is derived from public records provided by the county offices. Information is not guaranteed and should be independently verified.
Estimate the Cost
Estimate the Cost for 14507 Rocky Brook Dr
14507 Rocky Brook Drive, Tampa, FL 33625 (MLS# TB8539731) is a Townhouse property with 4 bedrooms, 3 full bathrooms and 1 partial bathroom. 14507 Rocky Brook Drive is currently listed for $550,000 and was received on August 28, 2026. Want to learn more about 14507 Rocky Brook Drive? Do you have questions about finding other Townhouse real estate for sale in Tampa? You can browse all Tampa real estate or contact a Coldwell Banker agent to request more information.