This is a carousel with tiles that activate property listing cards. Use the previous and next buttons to navigate.
1/9
$4,500 Sale Pending
This is a carousel with tiles that activate property listing cards. Use the previous and next buttons to navigate.
1/9
Property Description
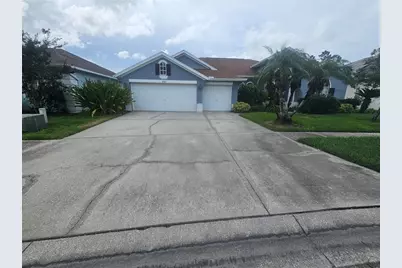
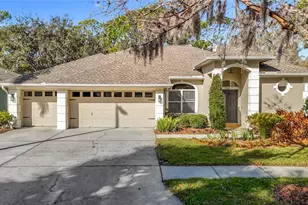
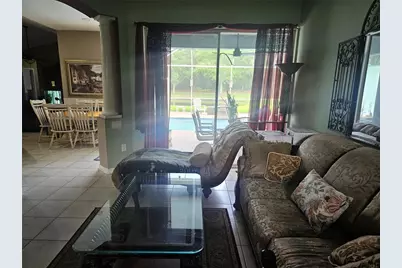
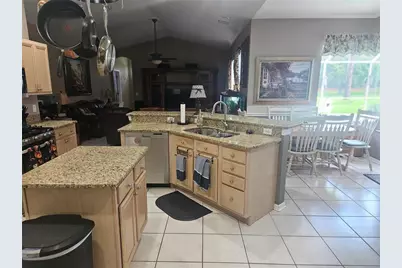
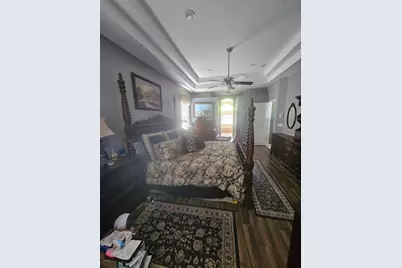
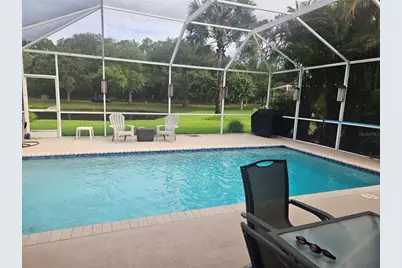
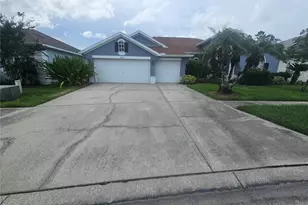
BEAUTIFUL EXECUTIVE STYLE HOME offers 4 bedrooms, 3 baths, 3 car garage with a POOL & POND VIEW! This home is being remodeled with new paint throughout and luxury vinly plank flooring. NO CARPETING will make it easier to keep clean and great for those with allergy issues. The large layout has a dining/living area as you enter which opens into the kitchen with eat-in area, all appliances, island and an abundance of cabinets, breakfast bar and desk area. Two bedrooms and full bath are in the middle of home The family room is spacious that leads to the 4th bedroom with an additional bonus area and bath, that opens out to the pool. The master also has a sitting area and is up the front of the home for privacy. The lanai and pool area is perfect for year round use for entertaining or relaxing. No rear neighbors, just a peaceful view of the pond! Westwood Lakes is a sought after area with plenty of conservation views, great zoned schools, nearby shopping, restaurants and EZ access to major roadways for commuting in the TRI-COUNTY AREA. Pets may be considered.
Full Property Details
Full Property Details for 14510 Corkwood Dr
General
- Rent: $4,500
- Status: Pending
- Type: Single Family
- Source: MidFloridaRegionalMLS
- MLS ID: TB8531124
- Updated: 7/30/2026
- Added to Site: 39 day(s) ago
Interior
- Interior Features: Ceiling Fan(s), Eating Space In Kitchen, High Ceilings, Kitchen and Family Room Combination, Living Room/Dining Room Combo, Split Bedroom, Stone Counters, Tray Ceiling(s), Walk-In Closet(s)
- Appliances: Dishwasher, Dryer, Microwave, Range, Refrigerator, Washer
- Furnishings: Unfurnished
- Flooring: Ceramic Tile, Luxury Vinyl
Rooms
Bathrooms
- Total Bathrooms: 3
- Full Bathrooms: 3
Bedrooms
- Total Bedrooms: 4
Other Rooms
- Laundry: Laundry Room
Additional Information
- Shared Amenities: Park, Playground
- Pool: Yes
- Private Pool: Yes
- Pool Description: Gunite, In Ground, Outside Bath Access, Screen Enclosure
- Security/Safety: Smoke Detector(s)
Exterior
- Deck/Patio: Covered, Screened
- Porch/Patio/Deck: Covered, Screened
Parking
- Garage: Yes
- Attached garage: Yes
- Garage Spaces: 3
- Covered Spaces: 3
Location
- Area: 33626 - Tampa/Northdale/Westchase
- County: Hillsborough
- Development Name: 33626 - Tampa/Northdale/Westchase
- Subdivision: WESTWOOD LAKES PH 2A UN 1
- Driving Directions: Countryway Blvd. or Race Track Rd. to Nine Eagles drive: follow down to Westwood Lakes subdivision on the Left. Continue all the way towards the back and Corkwood will be on the Left. House is on Rt. side before cul-de-sac.
School Information
- Elementary School: Bryant-HB
- Middle School: Farnell-HB
- High School: Sickles-HB
Community
- Community Name: 33626 - Tampa/Northdale/Westchase
- Community Features: Park, Playground, Sidewalks
- Optional Amenities: Park, Playground
- Association: Yes
- Assoc. Name: rescource Property Management
- Pet Restrictions: Pets by Owner approval only
Heating & Cooling
- Cooling Type: Central Air
- Heating Type: Central
Utilities
- Utility Description: BB/HS Internet Available, Cable TV Available, Electricity Connected, Natural Gas Connected, Sewer Connected, Street Lights, Water Connected
Structural Information
- Stories/Levels: One
- Square Feet: 2,547
- Sq. Ft. Source: Public Records
- Year Built: 2000
Lot Features
- Lot Size (Acres): 0.18
- Lot Size (Sq. Ft.): 7,910
- Lot Size: 7910
- Lot Dimensions: 70 x 113
- Frontage: Street Paved
- Street/Road Desc.: Paved, Asphalt
Financial Considerations
- Lease Price: $4,500
- Assoc Fee Desc.: None
- Application Fee: $35
- Security Deposit: $4,500
- Pet Deposit: $300
Disclosures and Reports
- Flood Zone Info: X
- APN: U06281704700000800014.0
- Property ID: U06281704700000800014.0
Listed by Future Home Realty Inc
Schools
Schools serving 14510 Corkwood Dr
School District:Hillsborough County School District
| Name | Grades | Distance |
|---|---|---|
Bryant Elementary School 13910 Nine Eagles Drive, Tampa, FL 33626 | PK-5 | 0.8 mi |
Farnell Middle School 13912 Nine Eagles Drive, Tampa, FL 33626 | 6-8 | 0.6 mi |
Sickles High School 7950 Gunn Highway, Tampa, FL 33626 | 9-12 | 3.6 mi |
Disclaimer:
School attendance boundaries provided by ATTOM Data Solutions and are for reference only. Contact the school directly to verify enrollment eligibility.
Price History for 14510 Corkwood Dr
Date
Details
Price
Change
Source
7/20/2026
Listed
$4,500
—
MLS
Disclaimer: Historical sales information is derived from public records provided by the county offices. Information is not guaranteed and should be independently verified.

14510 Corkwood Drive, Tampa, FL 33626 (MLS# TB8531124) is a Single Family property with 4 bedrooms and 3 full bathrooms. 14510 Corkwood Drive is currently listed for rent at $4,500 and was received on July 20, 2026. Want to learn more about 14510 Corkwood Drive? Do you have questions about finding other real estate for sale or rent in Tampa? You can browse all Tampa rentals or contact a Coldwell Banker agent to request more information.