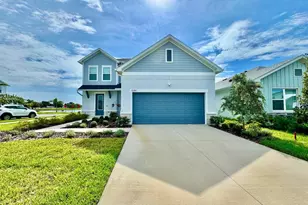
This is a carousel with tiles that activate property listing cards. Use the previous and next buttons to navigate.
1/29
$3,500
This is a carousel with tiles that activate property listing cards. Use the previous and next buttons to navigate.
1/29
Property Description
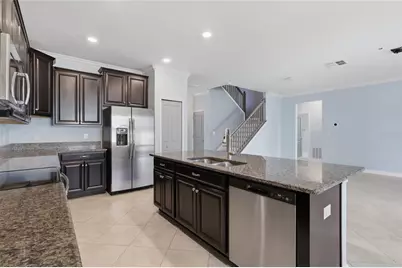
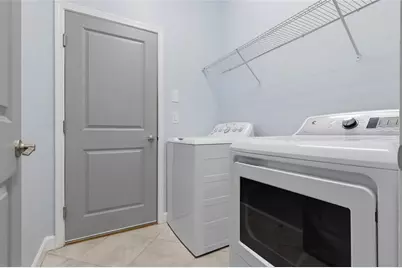
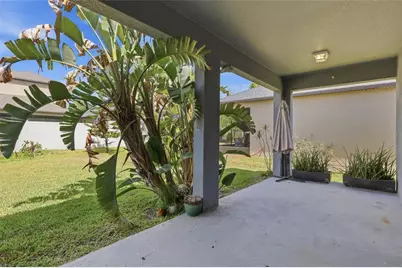
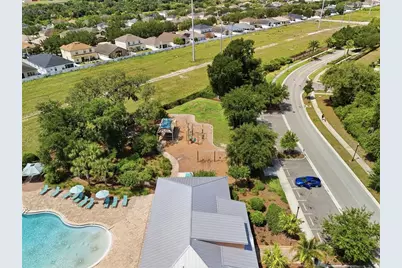
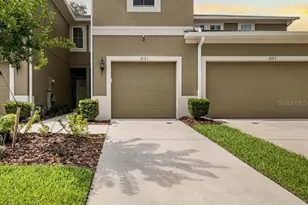
LEASE PURCHASE OPPORTUNITY ONLY! Welcome to this beautiful move-in-ready 4-bedroom, 3-bathroom home with a 2-car garage and spacious loft located in the highly desirable Oaks at Shady Creek community in Riverview! Built in 2018, this spacious split-floorplan home offers the perfect blend of comfort, flexibility, and entertaining space. Step inside to an open and airy floor plan filled with natural light. The modern kitchen features stainless steel appliances, and a washer and dryer are included for added convenience. The spacious primary suite offers a relaxing retreat with a walk-in closet and spa-like bathroom perfect for unwinding after a long day. Enjoy beautiful sunrise views from the front of the home and breathtaking sunset views from your private backyard oasis with plenty of room for your own garden. The backyard creates the perfect setting for relaxing evenings and outdoor enjoyment. This property is being offered as a LEASE PURCHASE ONLY, ideal for buyers needing additional time for interest rates to improve, credit positioning, or job relocation completion. Lease the home for up to 12 months with the intent to purchase during the lease term. Lawn maintenance is included through the HOA, allowing for low-maintenance living while enjoying resort-style community amenities including a pool, fitness center, basketball court, playground, and welcoming neighborhood atmosphere. Nature lovers will appreciate nearby Balm-Boyette Scrub Nature Preserve with miles of biking and walking trails, along with preserved community nature areas where you may spot birds, bunnies, squirrels, turtles, and armadillos. Adding to the charm, each street in the community is named after a bird. Conveniently located near I-75, MacDill Air Force Base, downtown Tampa, Gulf beaches, airports, shopping, restaurants, St. Joseph's Hospital, YMCA, Sam's Club, Publix, Panera, movie theaters, and more. Walking distance to a K-8 charter school and additional nearby charter school options. With an acceptable purchase agreement, the seller is offering a home warranty through Old Republic or the buyer's home warranty company of choice, plus up to $2,500 flex money at closing. This home offers the perfect combination of location, lifestyle, flexibility, and Florida living. Schedule your private showing today!
Full Property Details
Full Property Details for 13917 Roseate Tern Ln
General
- Rent: $3,500
- Status: Active
- Type: Single Family
- Source: MidFloridaRegionalMLS
- MLS ID: TB8508956
- Updated: 5/23/2026
- Added to Site: 57 day(s) ago
Rental Information
- Min. Lease: 1-2 Years
Interior
- Number of Rooms: 3
- Interior Features: Ceiling Fan(s), Crown Molding, Eating Space In Kitchen, High Ceilings, In Wall Pest System, Kitchen and Family Room Combination, PrimaryBedroom Upstairs, Walk-In Closet(s)
- Appliances: Dishwasher, Disposal, Dryer, Microwave, Range, Refrigerator, Washer
- Furnishings: Unfurnished
- Flooring: Carpet, Ceramic Tile, Vinyl
Rooms
Bathrooms
- Total Bathrooms: 3
- Full Bathrooms: 3
Bedrooms
- Total Bedrooms: 4
Other Rooms
- Laundry: Inside, Laundry Room
Exterior
- Exterior Features: Hurricane Shutters, Irrigation System, Lighting, Sidewalk, Sliding Doors
- Deck/Patio: Front Porch, Patio
- Porch/Patio/Deck: Front Porch, Patio
Parking
- Garage: Yes
- Attached garage: Yes
- Garage Spaces: 2
- Covered Spaces: 2
Location
- Area: 33579 - Riverview
- County: Hillsborough
- Development Name: 33579 - Riverview
- Subdivision: OAKS AT SHADY CREEK PH 1
- Driving Directions: HWY 301 to community
- Direction Faces: East
School Information
- Elementary School: Summerfield Crossing Elementary
- Middle School: Eisenhower-HB
- High School: Sumner High School
Community
- Community Name: 33579 - Riverview
- Community Features: Fitness Center, Park, Playground, Pool, Sidewalks
- Association: Yes
- Assoc. Name: Folio Association Management
Heating & Cooling
- Cooling Type: Central Air
- Heating Type: Central
Utilities
- Sewer: Public Sewer
- Water: Public
- Utility Description: Electricity Available, Electricity Connected
Structural Information
- Windows: Blinds
- Stories/Levels: Two
- Square Feet: 2,555
- Sq. Ft. Source: Public Records
- Year Built: 2018
Lot Features
- Lot Size (Acres): 0.14
- Lot Size (Sq. Ft.): 6,000
- Lot Size: 6000
- Lot Dimensions: 50 x 120
- Frontage: Street Paved
- Street/Road Desc.: Paved
Financial Considerations
- Lease Price: $3,500
- Assoc Fee Desc.: Required
- Application Fee: $50
Disclosures and Reports
- APN: U173120A0W00000000099.0
- Property ID: U173120A0W00000000099.0
Listed by Charles Rutenberg Realty Inc

Schools
Schools serving 13917 Roseate Tern Ln
School District:Hillsborough County School District
| Name | Grades | Distance |
|---|---|---|
Summerfield Crossings Elementary School 11050 Fairway Meadow Drive, Riverview, FL 33579 | PK-5 | 1.4 mi |
Eisenhower Middle School 7620 Old Big Bend Road, Gibsonton, FL 33534 | 6-8 | 2.6 mi |
Jule F Sumner High School 10650 County Road 672, Riverview, FL 33579 | 9-12 | 0.6 mi |
Disclaimer:
School attendance boundaries provided by ATTOM Data Solutions and are for reference only. Contact the school directly to verify enrollment eligibility.
Price History for 13917 Roseate Tern Ln
Date
Details
Price
Change
Source
5/14/2026
Listed
$3,500
—
MLS
Disclaimer: Historical sales information is derived from public records provided by the county offices. Information is not guaranteed and should be independently verified.
13917 Roseate Tern Lane, Riverview, FL 33579 (MLS# TB8508956) is a Single Family property with 4 bedrooms and 3 full bathrooms. 13917 Roseate Tern Lane is currently listed for rent at $3,500 and was received on May 14, 2026. Want to learn more about 13917 Roseate Tern Lane? Do you have questions about finding other real estate for sale or rent in Riverview? You can browse all Riverview rentals or contact a Coldwell Banker agent to request more information.