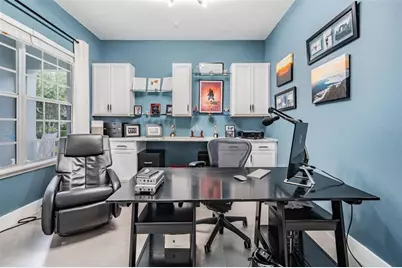
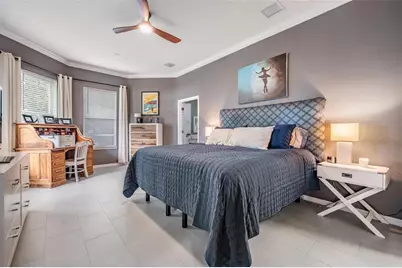
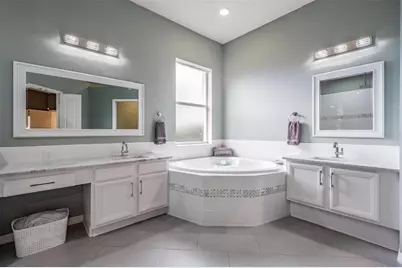
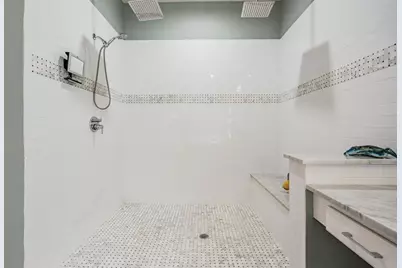
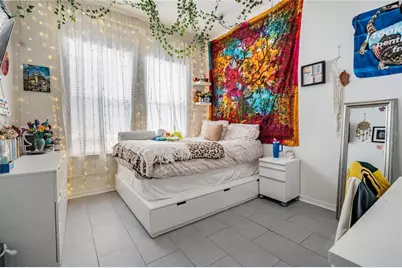
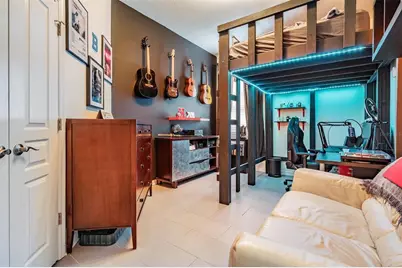
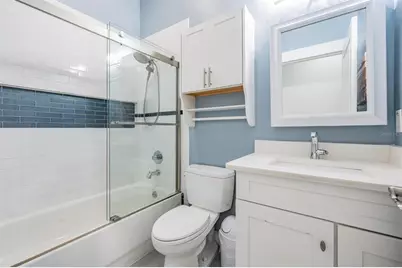
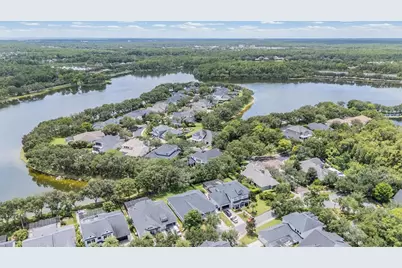
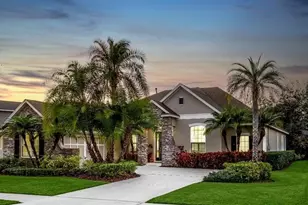
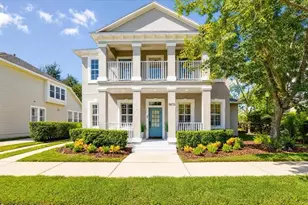
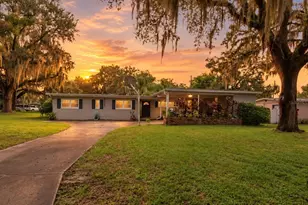
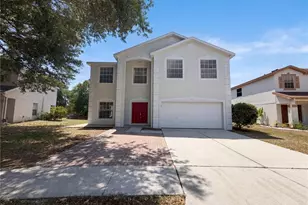
Full Property Details for 14607 Canopy Dr
General
- Price: $1,225,000
- HOA FEE: $106/month
- Taxes: $10,932 (2025)
- Status: Active
- Type: Single Family
- Source: MidFloridaRegionalMLS
- MLS ID: TB8546268
- Updated: 9/16/2026
- Added to Site: 1 day(s) ago
Rental Information
Interior
- Number of Rooms: 7
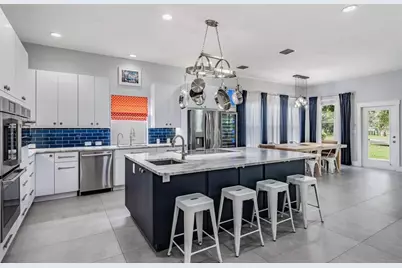
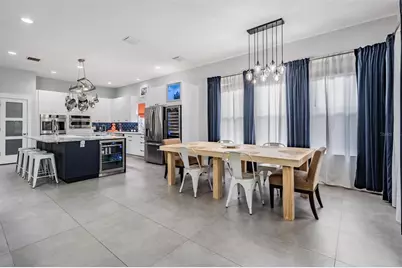
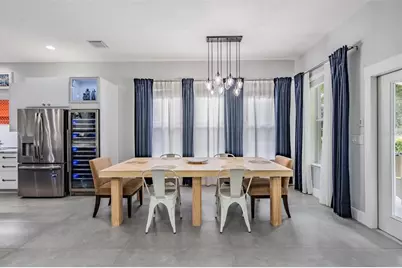
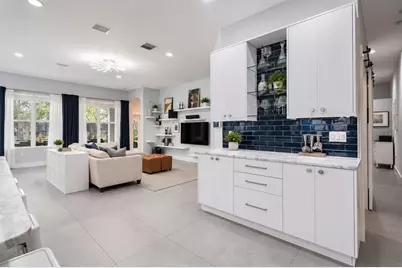
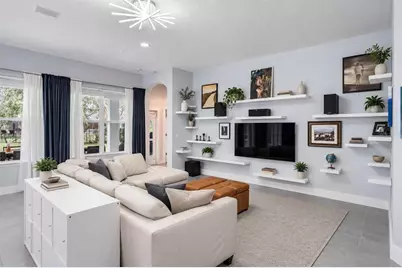
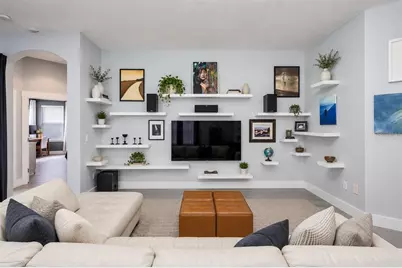
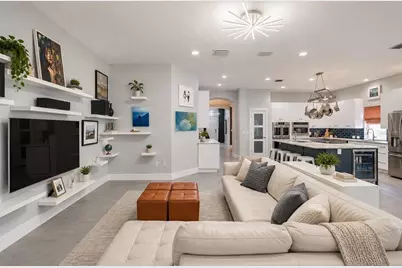
- Interior Features: Eating Space In Kitchen, High Ceilings, Primary Bedroom Main Floor, Stone Counters, Thermostat, Walk-In Closet(s)
- Appliances: Bar Fridge, Built-In Oven, Cooktop, Dishwasher, Disposal, Dryer, Refrigerator, Washer, Wine Refrigerator
- Furnishings: Unfurnished
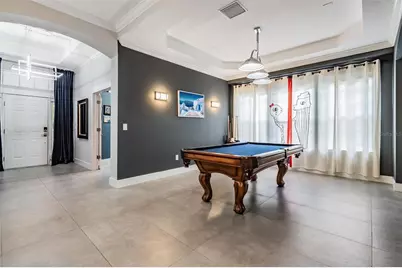
- Flooring: Porcelain Tile
Rooms
- Total Bathrooms: 4
- Full Bathrooms: 3
- Half Bathrooms: 1
Exterior
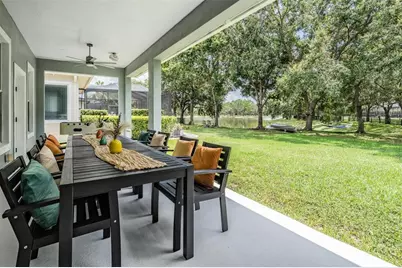
- Exterior Features: French Doors, Hurricane Shutters, Irrigation System, Lighting, Private Mailbox, Private Yard
Parking
- Garage: Yes
- Attached garage: Yes
- Garage Spaces: 3
- Covered Spaces: 3
Location
- Area: 33626 - Tampa/Northdale/Westchase
- County: Hillsborough
- Development Name: 33626 - Tampa/Northdale/Westchase
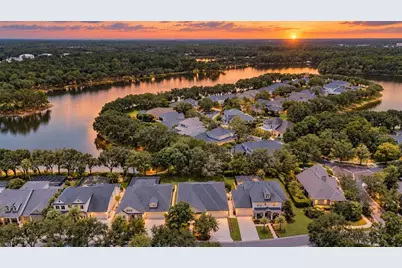
- Subdivision: HIGHLAND PARK PH 1
- Driving Directions: Race Track Rd to Highland Park, turn east on Ecclesia Dr to Splendid Dr to Canopy Dr
- Direction Faces: East
School Information
- Elementary School: Deer Park Elem-HB
- Middle School: Farnell-HB
- High School: Sickles-HB
Community
- Community Name: 33626 - Tampa/Northdale/Westchase
- Association: Yes
- Assoc. Name: Laura Coleman
- Pet Restrictions: check with HOA
Heating & Cooling
- Cooling Type: Central Air
- Heating Type: Central
Utilities
- Sewer: Public Sewer
- Water: Public
- Utility Description: Cable TV Available
Structural Information
- Exterior Const.: Block
- Roof: Shingle
- Stories/Levels: One
- Square Feet: 3,073
- Sq. Ft. Source: Public Records
- Year Built: 2005
Lot Features
- Lot Size (Acres): 0.21
- Lot Size (Sq. Ft.): 9,100
- Lot Size: 9100
- Lot Dimensions: 70 x 130
- Street/Road Desc.: Asphalt
Financial Considerations
- Association Fee: $106
- Assoc Fee Freq.: Monthly
- Assoc Fee Desc.: Required
- CDD: Yes
- Tax Amount: $10,932.52
- Tax Year: 2025
Disclosures and Reports
- Ownership: Fee Simple
- Special Conditions: None
- Legal Description: HIGHLAND PARK PHASE 1 LOT 3 BLOCK 4
- Flood Zone Info: X
- APN: U04281770K00000400003.0
- Property ID: U04281770K00000400003.0
- Block/Lot/Section: 4
Listed by Charles Rutenberg Realty Inc