

This is a carousel with tiles that activate property listing cards. Use the previous and next buttons to navigate.
1/49
$1,100,000 Sale Pending
This is a carousel with tiles that activate property listing cards. Use the previous and next buttons to navigate.
1/49
Property Description
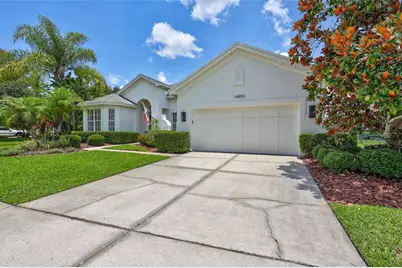
Under contract-accepting backup offers. Fantastic one-story home in A++ community of Waterchase. Come discover Waterchase Wonderland with its full-activities director, movie nights, music festivals, summer camps and so much more!!! The home is situated on a VERY friendly block, SAFE for the little ones to learn riding their bikes and roam around with their friends. Elegant, open and spacious floor plan with 4 bedrooms, 3 baths and an office. Bedrooms are located in 3 separate wings providing privacy for the family residents and guests. Kitchen with plenty of counter space and solid wood cabinets - open and perfect for family evening and holiday gatherings. The kitchen has been updated - white cabinetry and modern one-level island. Large windows make it light and bright! The home has been lovingly maintained by the meticulous owners. Outdoors oasis with open and covered spaces around the pool decl. Screened lanai and pavers. Huge fenced-in yard. Come, fall in love, make it your home.
Full Property Details
Full Property Details for 14852 Tudor Chase Dr
General
- Price: $1,100,000
- HOA FEE: $200/month
- HOA FEE FREQ.: Quarterly
- Taxes: $11,029 (2025)
- Status: Pending
- Type: Single Family
- Source: MidFloridaRegionalMLS
- MLS ID: TB8522284
- Updated: 6/30/2026
- Added to Site: 19 day(s) ago
Rental Information
- Min. Lease: 8-12 Months
Interior
- Number of Rooms: 8
- Interior Features: Ceiling Fan(s), Crown Molding, Eating Space In Kitchen, High Ceilings, Kitchen and Family Room Combination, Open Floorplan, Split Bedroom, Stone Counters, Tray Ceiling(s), Walk-In Closet(s), Window Treatments
- Appliances: Dishwasher, Disposal, Gas Water Heater, Microwave, Range, Refrigerator
- Furnishings: Unfurnished
- Flooring: Carpet, Ceramic Tile, Hardwood
Rooms
Bathrooms
- Total Bathrooms: 3
- Full Bathrooms: 3
Bedrooms
- Total Bedrooms: 4
Other Rooms
- Laundry: Inside, Laundry Room
Additional Information
- Shared Amenities: Clubhouse, Fence Restrictions, Fitness Center, Gated, Maintenance, Playground, Pool, Recreation Facilities, Security, Tennis Court(s)
- Pool: Yes
- Private Pool: Yes
- Pool Description: Gunite, In Ground, Lighting, Screen Enclosure
- Security/Safety: Gated Community, Security System, Smoke Detector(s)
Exterior
- Exterior Features: Irrigation System, Sidewalk, Sliding Doors
- Deck/Patio: Covered, Screened
- Porch/Patio/Deck: Covered, Screened
Parking
- Garage: Yes
- Attached garage: Yes
- Garage Spaces: 2
- Covered Spaces: 2
- Parking Features: Driveway, Garage Door Opener
Location
- Area: 33626 - Tampa/Northdale/Westchase
- County: Hillsborough
- Development Name: 33626 - Tampa/Northdale/Westchase
- Subdivision: WATERCHASE PH 06
- Driving Directions: West on Linebaugh, R on Countryway, R on Race Track Rd, L into Waterchase. Last exit of the roundabout, all the way down over the little bridge. At STOP sign - ASTORIA - make a Right on Tudor Chase Drive. Left at the fork/circle to the property.
- Direction Faces: South
School Information
- Elementary School: Bryant-HB
- Middle School: Farnell-HB
- High School: Sickles-HB
Community
- Community Name: 33626 - Tampa/Northdale/Westchase
- Community Features: Deed Restrictions, Fitness Center, Playground, Pool, Sidewalks, Tennis Court(s)
- Optional Amenities: Clubhouse, Fence Restrictions, Fitness Center, Gated, Maintenance, Playground, Pool, Recreation Facilities,
- Association: Yes
- Assoc. Name: admin@waterchase.com
- Assoc. Fees Include: Common Area Taxes, Community Pool, Manager
- Pet Restrictions: All Restrictions to be verified by HOA, / 100lbs.
Heating & Cooling
- Cooling Type: Central Air
- Heating Type: Central, Natural Gas
Utilities
- Sewer: Public Sewer
- Water: Public
- Utility Description: BB/HS Internet Available, Cable TV Available, Electricity Connected, Public, Sprinkler Recycled, Underground Utilities
Structural Information
- Architectural Info: Florida
- Architectural Style: Florida
- Exterior Const.: Block, Stucco
- Roof: Shingle
- Windows: Blinds, Window Treatments
- Stories/Levels: One
- Square Feet: 2,803
- Sq. Ft. Source: Public Records
- Year Built: 2006
Lot Features
- Property View: Water
- Lot Size (Acres): 0.26
- Lot Size (Sq. Ft.): 11,530
- Lot Size: 11530
- Lot Dimensions: 89 x 130
- Frontage: Street Paved
- Street/Road Desc.: Paved, Concrete
- Fencing (Description): Fenced
Water Features
- Water Front: Yes
- Water View: Yes
- Water Front Desc.: Pond
Financial Considerations
- Association Fee: $599
- Assoc Fee Freq.: Quarterly
- Assoc Fee Desc.: Required
- CDD: Yes
- Tax Amount: $11,029
- Tax Year: 2025
Disclosures and Reports
- Ownership: Fee Simple
- Special Conditions: None
- Legal Description: WATERCHASE PHASE 6 LOT 593
- Flood Zone Info: X
- APN: U05281773I00000000593.0
- Property ID: U05281773I00000000593.0
- Block/Lot/Section: 1
Listed by Exp Realty Llc
Get Pre-Approved Today
Schools
Schools serving 14852 Tudor Chase Dr
School District:Hillsborough County School District
| Name | Grades | Distance |
|---|---|---|
Bryant Elementary School 13910 Nine Eagles Drive, Tampa, FL 33626 | PK-5 | 0.8 mi |
Farnell Middle School 13912 Nine Eagles Drive, Tampa, FL 33626 | 6-8 | 0.8 mi |
Sickles High School 7950 Gunn Highway, Tampa, FL 33626 | 9-12 | 2.9 mi |
Disclaimer:
School attendance boundaries provided by ATTOM Data Solutions and are for reference only. Contact the school directly to verify enrollment eligibility.
Price & Sales History for 14852 Tudor Chase Dr
Date
Details
Price
Change
Source
6/26/2026
Listed
$1,100,000
84.87%
MLS
11/26/2018
Sold
$595,000
—
Public Record
Disclaimer: Historical sales information is derived from public records provided by the county offices. Information is not guaranteed and should be independently verified.
Tax History
Tax History for 14852 Tudor Chase Dr
Year
Property Taxes
Change
Tax Assessment
Change
2025
$11,489
7%
$541,758
3%
2024
$10,692
3%
$526,490
3%
2023
$10,411
4%
$511,155
6%
2021
$10,011
-1%
$481,813
-3%
2022
$10,113
1%
$496,267
4%
2021
$10,011
-4%
$475,161
2%
2019
$10,475
-3%
$465,231
-3%
2018
$10,796
4%
$479,076
7%
2017
$10,364
1%
$445,950
3%
2016
$10,293
24%
$434,830
24%
2015
$8,301
—
$349,998
1%
2014
$8,272
—
$347,220
1%
2013
$8,293
—
$342,089
—
Disclaimer: Historical tax information is derived from public records provided by the county offices. Information is not guaranteed and should be independently verified.
Estimate the Cost
Estimate the Cost for 14852 Tudor Chase Dr
14852 Tudor Chase Drive, Tampa, FL 33626 (MLS# TB8522284) is a Single Family property with 4 bedrooms and 3 full bathrooms. 14852 Tudor Chase Drive is currently listed for $1,100,000 and was received on June 26, 2026. Want to learn more about 14852 Tudor Chase Drive? Do you have questions about finding other Single Family real estate for sale in Tampa? You can browse all Tampa real estate or contact a Coldwell Banker agent to request more information.


