This is a carousel with tiles that activate property listing cards. Use the previous and next buttons to navigate.
1/59
$2,595 Just Listed
This is a carousel with tiles that activate property listing cards. Use the previous and next buttons to navigate.
1/59
Property Description
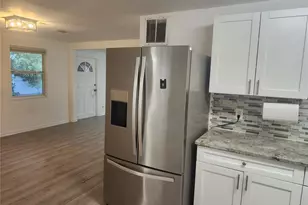
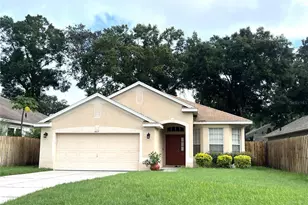
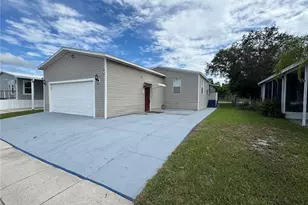
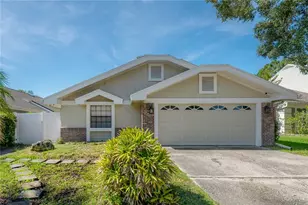
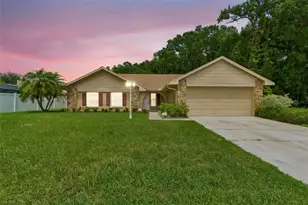
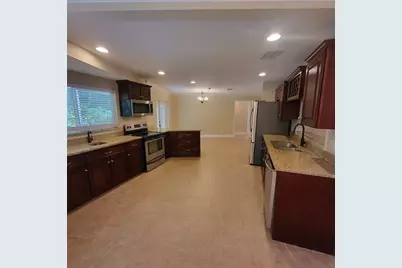
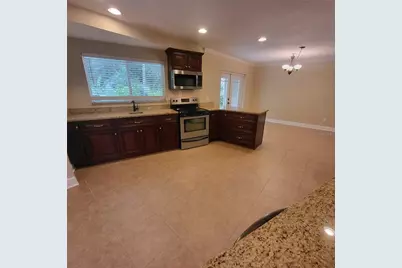
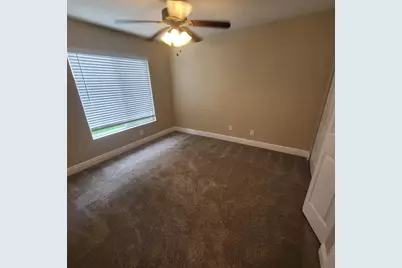
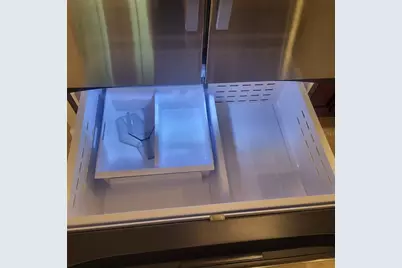
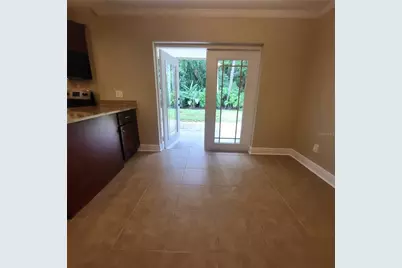
Pet Friendly! Great Carrollwood area location! Beautifully maintained and upgraded 3 bed, 2 bath home with 2 car garage situated on a lushly landscaped, oversized lot backing to wooded area on Bushy Creek. An XL, open kitchen is the focal part of this house & boasts beautiful wood cabinets, stainless steel appliances and granite countertops. Features include a large, double stainless-steel sink, French Door refrigerator with ice maker & beverage center, glass cooktop range, microwave, dishwasher and tons of cabinets including a pull-out 3 story spice rack, several large storage drawers and a wine rack. A convenient food prep area or wet bar, complete with additional cabinets and a handy pass- through window to the back patio. A spacious sunken living room that overlooks the front yard and dining area overlooking the back are situated on one side of the kitchen & a family room is on the other. Desirable split bedroom floor plan. Primary suite is roomy, offers a walk-in closet & overlooks the backyard. It's ensuite bath has a granite vanity and boasts both a walk-in shower & a jetted tub! Two bedrooms, a full bath and linen closet are located on the opposite side of the house which can be closed off with a pocket door for added privacy. All bedrooms feature newer carpet (2025), ceiling fans with remotes & newer blinds. Access the patio and backyard through beautiful French doors off the kitchen/family room. An inside utility room between house and garage has a sink and W/D hookup. Roomy garage has automatic door opener and a convenient side door. Home features tile throughout main living areas. Backyard is fully fenced. Rent includes garbage pick-up and lawn care. Don't delay! This one will move quickly!
Full Property Details
Full Property Details for 14906 Winterwind Dr
General
- Rent: $2,595
- Status: Active
- Type: Single Family
- Source: MidFloridaRegionalMLS
- MLS ID: TB8556577
- Updated: 10/9/2026
- Added to Site: 2 day(s) ago
Rental Information
- Lease/Rent Term: 12 Months
Interior
- Number of Rooms: 7
- Interior Features: Carbon Mono/Detector, Ceiling Fan(s), Kitchen and Family Room Combination, Living Room/Dining Room Combo, Split Bedroom, Stone Counters, Thermostat, Wet Bar, Window Treatments
- Appliances: Dishwasher, Disposal, Electric Water Heater, Microwave, Range, Refrigerator
- Furnishings: Unfurnished
- Flooring: Carpet, Tile
Rooms
Bathrooms
- Total Bathrooms: 2
- Full Bathrooms: 2
Bedrooms
- Total Bedrooms: 3
Other Rooms
- Laundry: Electric Dryer Hookup, Inside, Laundry Room
Additional Information
- Security/Safety: Smoke Detector(s)
Exterior
- Exterior Features: French Doors, Irrigation System, Rain Gutters, Sidewalk, Sprinkler Metered
- Deck/Patio: Open Patio
- Porch/Patio/Deck: Open Patio
Parking
- Garage: Yes
- Attached garage: Yes
- Garage Spaces: 2
- Covered Spaces: 2
Location
- Area: 33624 - Tampa / Northdale
- County: Hillsborough
- Development Name: 33624 - Tampa / Northdale
- Subdivision: COUNTRY PLACE UNIT VI
- Driving Directions: From Ehrlich and Dale Mabry, west on Ehrlich to north (right) on Winterwind to house on the left.
- Direction Faces: East
Community
- Community Name: 33624 - Tampa / Northdale
- Association: Yes
- Assoc. Name: Michelle
- Number of Pets: 2
- Pet Restrictions: Sorry, no chows, dobermans, rottweilers, akita, pit bull & presa canario. If there are any doubts or questions, please contact Property Manager prior to applying for this property., / 100lbs.
Heating & Cooling
- Cooling Type: Central Air
- Heating Type: Central, Electric, Heat Pump
Utilities
- Sewer: Public Sewer
- Water: Public
- Utility Description: BB/HS Internet Available, Cable TV Available, Electricity Connected, Phone Available, Public, Sewer Connected, Street Lights, Water Connected
Structural Information
- Windows: Blinds
- Drive-In Doors: French Doors
- Stories/Levels: One
- Square Feet: 1,586
- Sq. Ft. Source: Public Records
- Year Built: 1981
Lot Features
- Property View: Trees/Woods
- Lot Size (Acres): 0.22
- Lot Size (Sq. Ft.): 9,525
- Lot Size: 9525
- Lot Dimensions: 75 x 127
- Frontage: Street Paved
- Street/Road Desc.: Paved
- Fencing (Description): Full Backyard
Financial Considerations
- Lease Price: $2,595
- Assoc Fee Desc.: None
- Application Fee: $75
- Security Deposit: $2,595
Disclosures and Reports
- Flood Zone Info: AE
- APN: U3227180QF00000100003.0
- Property ID: U3227180QF00000100003.0
Listed by Dennis Realty & Inv. Corp.
Schools
Schools serving 14906 Winterwind Dr
School District:Hillsborough County School District
| Name | Grades | Distance |
|---|---|---|
Northwest Elementary School, Tampa, FL 16438 Hutchison Road, Tampa, FL 33625 | K-5 | 2 mi |
Hill Middle School 5200 Ehrlich Road, Tampa, FL 33624 | 6-8 | 0.8 mi |
Sickles High School 7950 Gunn Highway, Tampa, FL 33626 | 9-12 | 3.6 mi |
Disclaimer:
School attendance boundaries provided by ATTOM Data Solutions and are for reference only. Contact the school directly to verify enrollment eligibility.
Price History for 14906 Winterwind Dr
Date
Details
Price
Change
Source
10/09/2026
Listed
$2,595
—
MLS
Disclaimer: Historical sales information is derived from public records provided by the county offices. Information is not guaranteed and should be independently verified.

14906 Winterwind Drive, Tampa, FL 33624 (MLS# TB8556577) is a Single Family property with 3 bedrooms and 2 full bathrooms. 14906 Winterwind Drive is currently listed for rent at $2,595 and was received on October 09, 2026. Want to learn more about 14906 Winterwind Drive? Do you have questions about finding other real estate for sale or rent in Tampa? You can browse all Tampa rentals or contact a Coldwell Banker agent to request more information.