This is a carousel with tiles that activate property listing cards. Use the previous and next buttons to navigate.
1/40
$3,200
This is a carousel with tiles that activate property listing cards. Use the previous and next buttons to navigate.
1/40
Property Description
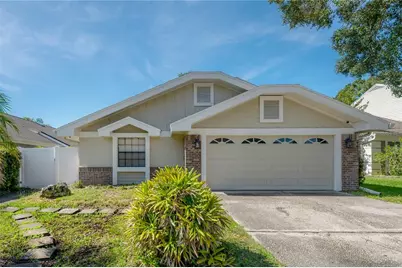
Virtually Staged. CARROLLWOOD!!! CYPRESS TRACE!!! Quiet Community Blocks From EVERYTHING!! Amazing ARCHITECTURAL DESIGN Within This 4 Bedroom / 2 Bath Single Family Home - The First Floor has Been Completely Updated with Luxury Vinyl Plank Flooring and a Muted Paint Scheme - The Oversized Living Room is Light and Bright with a Wood Burning Fireplace and French Doors Leading To the Screened-In Lanai Overlooking the Tranquil Backyard - The Kitchen has an Abundance of Cabinets, Quartz Counter Tops, Stainless Steel Appliances, an Under Mount Sink with a Goose Neck Faucet, an Island With Additional Storage, and a Custom Tile Backsplash - This Leads Into the Formal Dining Room With Casement Windows, Which Add Visual Interest and Set the Tone within the Space - The Owners Retreat is Huge and Includes an En Suite Bath with a Frameless Glass Enclosed Stand-In Shower and Double Vanities and a Large Walk-In Closet with a Closet Organization System - There are Also Three Other Bedrooms and the Screened-In Outdoor Patio Overlooking the FULLY FENCED-IN - Well Manicured Back Yard - HVAC SYSTEM (2025) - ALL Within Carrollwood Village Allowing You To Enjoy Access to Community Elements and Playgrounds - Also Located Close To Carrollwood Village Park, Which Offers a Splash Pad, Skate Park, Playground, Walking Trails, a Dog Park, and Catch-and-Release Fishing - As Well As Being Convenient to Tampa International Airport, International Plaza, Raymond James Stadium, and ALL The Shops and Restaurants in Close Proximity
Full Property Details
Full Property Details for 5026 Cypress Trace Dr
General
- Rent: $3,200
- Status: Active
- Type: Single Family
- Source: MidFloridaRegionalMLS
- MLS ID: TB8539434
- Updated: 8/17/2026
- Added to Site: 10 day(s) ago
Rental Information
- Lease/Rent Term: 12 Months
- Min. Lease: 6 Months
Interior
- Number of Rooms: 7
- Interior Features: Ceiling Fan(s)
- Fireplace: Yes
- Fireplace(s): Wood Burning
- Appliances: Built-In Oven, Cooktop, Dishwasher, Dryer, Electric Water Heater, Microwave, Range Hood, Refrigerator, Washer
- Furnishings: Unfurnished
- Flooring: Carpet, Luxury Vinyl
Rooms
Bathrooms
- Total Bathrooms: 2
- Full Bathrooms: 2
Bedrooms
- Total Bedrooms: 4
Other Rooms
- Laundry: Laundry Closet
Exterior
- Exterior Features: French Doors
- Deck/Patio: Covered, Enclosed, Rear Porch, Screened
- Porch/Patio/Deck: Covered, Enclosed, Rear Porch, Screened
Parking
- Garage: Yes
- Attached garage: Yes
- Garage Spaces: 2
- Covered Spaces: 2
Location
- Area: 33624 - Tampa / Northdale
- County: Hillsborough
- Development Name: 33624 - Tampa / Northdale
- Subdivision: CYPRESS TRACE
- Driving Directions: North Dale Mabry to Ehrlich Road East - Right on Barrington Drive - Left on Cypress Trace Drive - Home on the Right
- Direction Faces: North
School Information
- Elementary School: Essrig-HB
- Middle School: Hill-HB
- High School: Gaither-HB
Community
- Community Name: 33624 - Tampa / Northdale
- Association: Yes
- Assoc. Name: Alexandria Eugene - Greenacres Properties
- Number of Pets: 2
- Pet Restrictions: Please Contact the HOA With Any Specific Questions, / 100lbs.
Heating & Cooling
- Cooling Type: Central Air
- Heating Type: Central
Utilities
- Sewer: Public Sewer
- Water: Public
- Utility Description: BB/HS Internet Available, Cable TV Available, Electricity Connected, Sewer Connected, Water Connected
Structural Information
- Windows: Shutters
- Stories/Levels: Two
- Square Feet: 2,157
- Sq. Ft. Source: Owner
- Year Built: 1985
Lot Features
- Lot Size (Acres): 0.13
- Lot Size (Sq. Ft.): 5,850
- Lot Size: 5850
- Street/Road Desc.: Concrete
Financial Considerations
- Lease Price: $3,200
- Assoc Fee Desc.: Required
- Application Fee: $100
- Security Deposit: $3,200
- Pet Deposit: $1,000
Disclosures and Reports
- Flood Zone Info: X
- APN: U0528180VF00000100019.0
- Property ID: U0528180VF00000100019.0
Listed by Coastal Properties Group Inter
Schools
Schools serving 5026 Cypress Trace Dr
School District:Hillsborough County School District
| Name | Grades | Distance |
|---|---|---|
Essrig Elementary School 13131 Lynn Road, Tampa, FL 33624 | PK-5 | 1.3 mi |
Hill Middle School 5200 Ehrlich Road, Tampa, FL 33624 | 6-8 | 0.6 mi |
Gaither High School 16200 North Dale Mabry Highway, Tampa, FL 33618 | 9-12 | 1.8 mi |
Disclaimer:
School attendance boundaries provided by ATTOM Data Solutions and are for reference only. Contact the school directly to verify enrollment eligibility.
Price History for 5026 Cypress Trace Dr
Date
Details
Price
Change
Source
8/16/2026
Listed
$3,200
—
MLS
Disclaimer: Historical sales information is derived from public records provided by the county offices. Information is not guaranteed and should be independently verified.
5026 Cypress Trace Drive, Tampa, FL 33624 (MLS# TB8539434) is a Single Family property with 4 bedrooms and 2 full bathrooms. 5026 Cypress Trace Drive is currently listed for rent at $3,200 and was received on August 16, 2026. Want to learn more about 5026 Cypress Trace Drive? Do you have questions about finding other real estate for sale or rent in Tampa? You can browse all Tampa rentals or contact a Coldwell Banker agent to request more information.