This is a carousel with tiles that activate property listing cards. Use the previous and next buttons to navigate.
1/24
$3,000
This is a carousel with tiles that activate property listing cards. Use the previous and next buttons to navigate.
1/24
Property Description
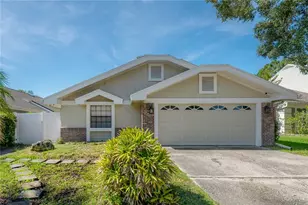
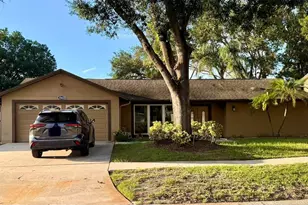
"Single Story" 1650 SqFt, Built in 1980, Formal Living Room, Family Room with Wood Burning Fireplace Surrounded by Designer Accent Shelves. Updated Luxury Island Kitchen with Granite Countertops, Crown Moulding and Built-in Wine Rack. All Stainless Steel Appliances Including Side-by-Side Refrigerator with Icemaker and Bottom Drawer Freezer, Dishwasher, Microwave and Range. Updated Tile Flooring Throughout with Wood Flooring in the Master Bedroom. Master Suite Boasts Walk-in Closet, His and Her Vanities with Granite Counters, Jacuzzi Tub and Separate Shower Stall. Oversized Two Car Garage, Garage Laundry Connections, Ceiling Fance in Bedrooms. Large Covered Patio and Screened Pool, Vinyl Fenced Yard, Pool and Lawn Service Included, On Cul-de-Sac Lot, Outside Storage, Sprinkler System. Pet with Owner Approval under 20lbs. Rent $3000 | Required Fees $105.95 | Total Monthly Price $3105.95. At Advantage Realty Services, we strive to provide an experience that is cost-effective and convenient. That's why we provide a Resident Benefits Package (RBP) to address common headaches for our residents and provide must-have services for our renters. The Total Monthly Price of $3105.95 includes rent, plus high-speed internet, insurance, air filter delivery, utility setup assistance, and more at a rate of $40.95, plus $65.00 for group rate internet/month, required with the rental. Residents have the option to personalize some components during onboarding, which may increase or decrease the monthly amount. More details upon application.
Full Property Details
Full Property Details for 4902 Country Aire Ln
General
- Rent: $3,000
- Status: Active
- Type: Single Family
- Source: MidFloridaRegionalMLS
- MLS ID: TB8536956
- Updated: 8/7/2026
- Added to Site: 19 day(s) ago
Rental Information
- Lease/Rent Term: 12 Months
Interior
- Interior Features: Ceiling Fan(s), Kitchen and Family Room Combination, Open Floorplan, Solid Surface Counters, Stone Counters, Thermostat, Walk-In Closet(s), Window Treatments
- Appliances: Dishwasher, Disposal, Range, Refrigerator
- Furnishings: Unfurnished
- Flooring: Tile, Hardwood
Rooms
Bathrooms
- Total Bathrooms: 2
- Full Bathrooms: 2
Bedrooms
- Total Bedrooms: 3
Other Rooms
- Laundry: Electric Dryer Hookup, In Garage, Washer Hookup
Additional Information
- Pool: Yes
- Private Pool: Yes
- Pool Description: Gunite, In Ground, Screen Enclosure
Exterior
- Exterior Features: Irrigation System, Private Yard, Sidewalk
- Deck/Patio: Covered, Front Porch, Rear Porch, Screened
- Porch/Patio/Deck: Covered, Front Porch, Rear Porch, Screened
Parking
- Garage: Yes
- Attached garage: Yes
- Garage Spaces: 2
- Covered Spaces: 2
- Parking Features: Garage Door Opener
Location
- Area: 33624 - Tampa / Northdale
- County: Hillsborough
- Development Name: 33624 - Tampa / Northdale
- Subdivision: COUNTRY AIRE PH THREE
- Driving Directions: Ehrlich to North on Country Aire (near Ben Hill Jr High School)
Community
- Community Name: 33624 - Tampa / Northdale
- Association: Yes
- Assoc. Name: Greenacre Properties
- Number of Pets: 1
- Pet Restrictions: pet must be approved by landlord and petscreening.com. Small pet only, / 20lbs.
Heating & Cooling
- Cooling Type: Central Air
- Heating Type: Central, Electric
Utilities
- Sewer: Public Sewer
- Water: Public
- Utility Description: Fiber Optics, Fire Hydrant
Structural Information
- Windows: Blinds
- Stories/Levels: One
- Square Feet: 1,608
- Sq. Ft. Source: Public Records
- Year Built: 1980
Lot Features
- Lot Size (Acres): 0.22
- Lot Size (Sq. Ft.): 9,576
- Lot Size: 9576
- Lot Dimensions: 72 x 133
- Frontage: Street Paved
- Street/Road Desc.: Paved, Asphalt
- Fencing (Description): Fenced, Full Backyard
Financial Considerations
- Lease Price: $3,000
- Assoc Fee Desc.: Required
- Application Fee: $75
- Security Deposit: $3,025
Disclosures and Reports
- Flood Zone Info: X
- APN: U3227180QR00000000008.0
- Property ID: U3227180QR00000000008.0
Listed by Advantage Realty Services, Inc
Schools
Schools serving 4902 Country Aire Ln
School District:Hillsborough County School District
| Name | Grades | Distance |
|---|---|---|
Northwest Elementary School, Tampa, FL 16438 Hutchison Road, Tampa, FL 33625 | K-5 | 1.7 mi |
Hill Middle School 5200 Ehrlich Road, Tampa, FL 33624 | 6-8 | 0.3 mi |
Sickles High School 7950 Gunn Highway, Tampa, FL 33626 | 9-12 | 3.1 mi |
Disclaimer:
School attendance boundaries provided by ATTOM Data Solutions and are for reference only. Contact the school directly to verify enrollment eligibility.
Price History for 4902 Country Aire Ln
Date
Details
Price
Change
Source
8/07/2026
Listed
$3,000
—
MLS
Disclaimer: Historical sales information is derived from public records provided by the county offices. Information is not guaranteed and should be independently verified.
4902 Country Aire Lane, Tampa, FL 33624 (MLS# TB8536956) is a Single Family property with 3 bedrooms and 2 full bathrooms. 4902 Country Aire Lane is currently listed for rent at $3,000 and was received on August 07, 2026. Want to learn more about 4902 Country Aire Lane? Do you have questions about finding other real estate for sale or rent in Tampa? You can browse all Tampa rentals or contact a Coldwell Banker agent to request more information.