This is a carousel with tiles that activate property listing cards. Use the previous and next buttons to navigate.
1/1
$3,000
This is a carousel with tiles that activate property listing cards. Use the previous and next buttons to navigate.
1/1
Property Description
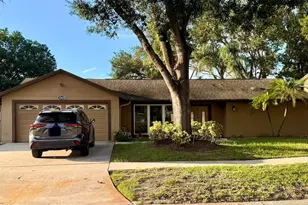
Virtually Staged. Charming Carrollwood pool home, move-in ready and fully managed for effortless rental living. Tucked into a quiet cul-de-sac in the sought-after Country Place neighborhood, this beautifully updated 4-bedroom, 2.5-bath home offers 1,929 sq ft of thoughtfully designed living space plus a private, screened pool and wrap-around patio perfect for Florida living year-round. Inside, enjoy a fully remodeled kitchen with quartz countertops and new stainless steel appliances, brand new luxury vinyl flooring, fresh carpet, and a freshly painted interior throughout. A cozy wood-burning fireplace anchors the family room, while the spacious primary suite upstairs offers a walk-in closet and private en-suite bath. A convenient downstairs half-bath and two-car garage round out the layout. This home is zoned for top-rated schools, including Northwest Elementary (A-rated) and Steinbrenner High School (A-rated). Residents will love the low-maintenance lifestyle: lawn care and pool maintenance are included, and a concierge move-in service makes settling in seamless. The property is professionally and locally managed, so help is always close by. Located minutes from Dale Mabry Hwy and the Veterans Expressway, residents enjoy easy access to Tampa International Airport, Citrus Park Mall, Carrollwood Commons, and some of the area's best dining and shopping - all within a peaceful, well-established community with sidewalks, two parks, playgrounds, and tennis courts.
Full Property Details
Full Property Details for 15710 Pinto Pl
General
- Rent: $3,000
- Status: Closed
- Type: Single Family
- Source: MidFloridaRegionalMLS
- MLS ID: TB8532545
- Added to Site: 14 day(s) ago
Rental Information
- Lease/Rent Term: 12 Months
- Min. Lease: 1-2 Years
Interior
- Number of Rooms: 5
- Interior Features: Ceiling Fan(s), Living Room/Dining Room Combo, PrimaryBedroom Upstairs, Thermostat, Walk-In Closet(s)
- Fireplace: Yes
- Fireplace(s): Family Room, Living Room, Wood Burning
- Appliances: Dishwasher, Disposal, Electric Water Heater, Freezer, Ice Maker, Microwave, Range, Range Hood, Refrigerator
- Furnishings: Unfurnished
- Flooring: Carpet, Luxury Vinyl
Rooms
Bathrooms
- Total Bathrooms: 3
- Full Bathrooms: 2
- Half Bathrooms: 1
Bedrooms
- Total Bedrooms: 4
Other Rooms
- Laundry: Electric Dryer Hookup, Inside, Laundry Room, Washer Hookup
Additional Information
- Shared Amenities: Park, Playground, Tennis Court(s)
- Pool: Yes
- Private Pool: Yes
- Pool Description: In Ground
Exterior
- Exterior Features: French Doors, Irrigation System, Rain Gutters
- Deck/Patio: Enclosed, Patio, Porch, Screened
- Porch/Patio/Deck: Enclosed, Patio, Porch, Screened
Parking
- Garage: Yes
- Attached garage: Yes
- Garage Spaces: 2
- Covered Spaces: 2
Location
- Area: 33624 - Tampa / Northdale
- County: Hillsborough
- Development Name: 33624 - Tampa / Northdale
- Subdivision: COUNTRY PLACE UNIT 3 B
- Driving Directions: Head north or south on Dale Mabry Hwy to the intersection with Ehrlich Rd, then turn onto Ehrlich Rd heading west. Continue west on Ehrlich Rd and turn right onto Pennington Rd. Turn right onto Country Hills Dr. Turn left onto Pinto Pl. The home is on the left — 15710 Pinto Pl, Tampa, FL 33624.
- Direction Faces: East
School Information
- Elementary School: Northwest-HB
- Middle School: Hill-HB
- High School: Steinbrenner High School
Community
- Community Name: 33624 - Tampa / Northdale
- Community Features: Park, Playground, Sidewalks, Tennis Court(s)
- Optional Amenities: Park, Playground, Tennis Court(s)
- Association: Yes
- Assoc. Name: Green Acres Properties
- Number of Pets: 2
- Pet Restrictions: Breed Restrictions
Heating & Cooling
- Cooling Type: Central Air
- Heating Type: Central
Utilities
- Sewer: Public Sewer
- Water: Public
- Utility Description: BB/HS Internet Available, Cable TV Available, Electricity Connected, Sewer Connected, Water Connected
Structural Information
- Stories/Levels: Two
- Square Feet: 1,929
- Sq. Ft. Source: Public Records
- Living Area: 1,929 Sq. Ft.
- Year Built: 1980
Lot Features
- Lot Size (Acres): 0.18
- Lot Size (Sq. Ft.): 7,644
- Lot Size: 7644
- Lot Dimensions: 78 x 98
- Street/Road Desc.: Asphalt, Paved
- Fencing (Description): Fenced
Financial Considerations
- Lease Price: $3,000
- Assoc Fee Desc.: None
- Application Fee: $100
- Security Deposit: $3,000
Disclosures and Reports
- Flood Zone Info: X
- APN: U3227180QB00001100027.0
- Property ID: U3227180QB00001100027.0
Listed and Sold by Argo Group Properties Llc

Schools
Schools serving 15710 Pinto Pl
School District:Hillsborough County School District
| Name | Grades | Distance |
|---|---|---|
Northwest Elementary School, Tampa, FL 16438 Hutchison Road, Tampa, FL 33625 | K-5 | 1.2 mi |
Hill Middle School 5200 Ehrlich Road, Tampa, FL 33624 | 6-8 | 0.7 mi |
Steinbrenner High School 5575 West Lutz Lake Fern Road, Lutz, FL 33558 | 9-12 | 4.5 mi |
Disclaimer:
School attendance boundaries provided by ATTOM Data Solutions and are for reference only. Contact the school directly to verify enrollment eligibility.
Price History for 15710 Pinto Pl
Date
Details
Price
Change
Source
8/05/2026
Sold
$3,000
—
MLS
7/24/2026
Listed
$3,000
—
MLS
Disclaimer: Historical sales information is derived from public records provided by the county offices. Information is not guaranteed and should be independently verified.
15710 Pinto Place, Tampa, FL 33624 (MLS# TB8532545) is a Single Family property that was sold at $3,000 on August 05, 2026. Want to learn more about 15710 Pinto Place? Do you have questions about finding other real estate for sale or rent in Tampa? You can browse all Tampa rentals or contact a Coldwell Banker agent to request more information.