This is a carousel with tiles that activate property listing cards. Use the previous and next buttons to navigate.
1/1
$1,465,000
This is a carousel with tiles that activate property listing cards. Use the previous and next buttons to navigate.
1/1
Property Description
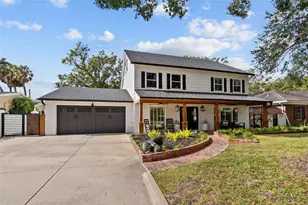
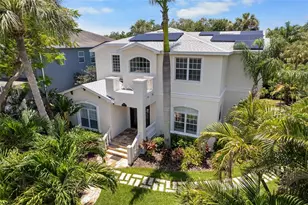
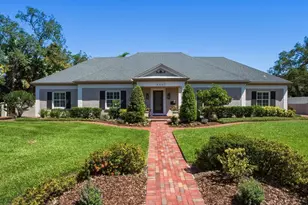
Tucked away on a quiet cul-de-sac in the heart of South Tampa, this reimagined modern farmhouse blends timeless architecture with modern lifestyle. Behind its classic facade is a thoughtfully transformed home designed for effortless living, entertaining, and connection. Sunlight fills the open interiors, flowing seamlessly from the inviting front living room to the expansive family room that opens directly to the outdoors-perfect for everything from cocktail hours to cozy movie nights and weekend brunches. At the heart of the home is a brand-new chef's kitchen with a dedicated bar area, outfitted with high-end GE Café appliances, a gas range, wine fridge, and generous custom cabinetry-ideal for both cooking and gathering. An adjacent flex room offers versatility as a home gym, creative studio, or stylish workspace. Sliding doors lead to a private backyard retreat featuring a sparkling pool, paver deck, outdoor kitchen, gas fireplace, and café lighting-an entertainer's oasis designed for unforgettable evenings. Upstairs, the primary suite feels like a boutique escape with dual walk-in closets and a spa-inspired bath. Two guest bedrooms share a chic Jack-and-Jill bath, while a third-floor retreat offers ideal privacy for guests, an au pair, or a quiet escape. Completely move-in ready with new AC systems (2025), newer roof (2023), pool heater (2023), landscape lighting (2022), lanai (2020), and a 110V EV charger in the garage. Within walking distance to Mabry, Coleman, and St. Mary's, this home captures the art of living beautifully in South Tampa.
Full Property Details
Full Property Details for 1511 S Sheridan Forest Dr
General
- Sold For: $1,465,000
- Taxes: $14,737 (2025)
- Status: Closed
- Type: Single Family
- Source: MidFloridaRegionalMLS
- MLS ID: TB8513159
- Added to Site: 124 day(s) ago
Rental Information
- Min. Lease: No Minimum
Interior
- Number of Rooms: 9
- Interior Features: Built-in Features, Ceiling Fan(s), Open Floorplan, Solid Surface Counters, Solid Wood Cabinets, Stone Counters, Walk-In Closet(s), Wet Bar, Window Treatments
- Fireplace: Yes
- Fireplace(s): Wood Burning
- Appliances: Dishwasher, Disposal, Dryer, Freezer, Gas Water Heater, Microwave, Range, Refrigerator, Tankless Water Heater, Washer, Wine Refrigerator
- Furnishings: Negotiable
- Flooring: Ceramic Tile, Hardwood
Rooms
Bathrooms
- Total Bathrooms: 5
- Full Bathrooms: 4
- Half Bathrooms: 1
Bedrooms
- Total Bedrooms: 4
Other Rooms
- Laundry: Laundry Room
Additional Information
- Pool: Yes
- Private Pool: Yes
- Pool Description: Gunite, Heated, In Ground
Exterior
- Exterior Features: Irrigation System, Outdoor Grill, Outdoor Kitchen, Outdoor Shower
- Deck/Patio: Enclosed, Front Porch, Rear Porch, Screened
- Porch/Patio/Deck: Enclosed, Front Porch, Rear Porch, Screened
Parking
- Garage: Yes
- Attached garage: Yes
- Garage Spaces: 2
- Covered Spaces: 2
- Parking Features: Guest, RV Garage
Location
- Area: 33629 - Tampa / Palma Ceia
- County: Hillsborough
- Development Name: 33629 - Tampa / Palma Ceia
- Subdivision: SHERIDAN SUB
- Driving Directions: Head north on westshore, right on estrella, left on sheridan forest.
- Direction Faces: East
School Information
- Elementary School: Dale Mabry Elementary-HB
- Middle School: Coleman-HB
- High School: Plant-HB
Community
- Community Name: 33629 - Tampa / Palma Ceia
- Community Features: Dog Park, Playground, Pool, Sidewalks
Heating & Cooling
- Cooling Type: Central Air
- Heating Type: Central
Utilities
- Sewer: Public Sewer
- Water: Public
- Utility Description: Public
Structural Information
- Architectural Info: Bungalow, Cape Cod, Contemporary
- Architectural Style: Bungalow, Cape Cod, Contemporary
- Exterior Const.: Block, Cement Siding
- Roof: Shingle
- Windows: Double Pane Windows
- Stories/Levels: Three Or More
- Square Feet: 4,110
- Sq. Ft. Source: Public Records
- Living Area: 4,110 Sq. Ft.
- Year Built: 1970
Lot Features
- Property View: Pool, Trees/Woods
- Lot Size (Acres): 0.21
- Lot Size (Sq. Ft.): 9,125
- Lot Size: 9125
- Lot Dimensions: 73 x 125
- Street/Road Desc.: Asphalt
- Fencing (Description): Masonry
Financial Considerations
- Tax Amount: $14,737.88
- Tax Year: 2025
Disclosures and Reports
- Ownership: Fee Simple
- Special Conditions: None
- Legal Description: SHERIDAN SUBDIVISION LOT 11 BLOCK 1
- Flood Zone Info: AE
- APN: A2929183SO00000100011.0
- Property ID: A2929183SO00000100011.0
- Block/Lot/Section: 1
Listed by Smith & Associates Real Estate
Sold by Stellar Non-Member Office

Get Pre-Approved Today
Schools
Schools serving 1511 S Sheridan Forest Dr
School District:Hillsborough County School District
| Name | Grades | Distance |
|---|---|---|
Mabry Elementary School 4201 West Estrella Street, Tampa, FL 33629 | PK-5 | 0.4 mi |
Coleman Middle School 1724 South Manhattan Avenue, Tampa, FL 33629 | 6-8 | 0.3 mi |
Plant High School 2415 South Himes Avenue, Tampa, FL 33629 | 9-12 | 1.2 mi |
Disclaimer:
School attendance boundaries provided by ATTOM Data Solutions and are for reference only. Contact the school directly to verify enrollment eligibility.
Price & Sales History for 1511 S Sheridan Forest Dr
Date
Details
Price
Change
Source
9/10/2026
Sold
$1,465,000
-2.1%
MLS
7/22/2026
Price Reduced
$1,496,500
-0.17%
MLS
7/14/2026
Price Reduced
$1,499,000
-1.7%
MLS
7/07/2026
Price Reduced
$1,525,000
-1.55%
MLS
7/01/2026
Price Reduced
$1,549,000
-3.13%
MLS
6/19/2026
Price Reduced
$1,599,000
-3.03%
MLS
6/11/2026
Price Reduced
$1,649,000
-5.72%
MLS
6/02/2026
Listed
$1,749,000
—
MLS
Disclaimer: Historical sales information is derived from public records provided by the county offices. Information is not guaranteed and should be independently verified.
1511 S Sheridan Forest Drive, Tampa, FL 33629 (MLS# TB8513159) is a Single Family property that was sold at $1,465,000 on September 10, 2026. Want to learn more about 1511 S Sheridan Forest Drive? Do you have questions about finding other Single Family real estate for sale in Palma Ceia? You can browse all Palma Ceia real estate or contact a Coldwell Banker agent to request more information.