This is a carousel with tiles that activate property listing cards. Use the previous and next buttons to navigate.
1/1
$1,400,000
This is a carousel with tiles that activate property listing cards. Use the previous and next buttons to navigate.
1/1
Property Description
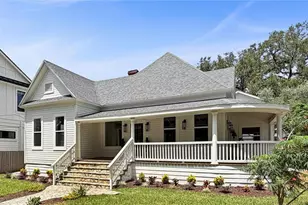
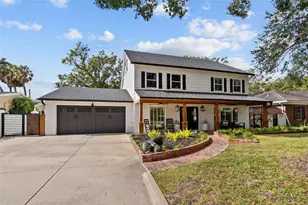
Cannot get enough of this ultra-charming, storybook pool home perfectly situated on a corner lot along a quiet, tree-lined street in the heart of Sunset Park. Thoughtfully renovated while maintaining its timeless character, this home blends warmth, charm, and modern functionality in all the right ways. The sellers love the neighborhood so much, they're only moving a block away! No water intrusion during 2024 storms!! The property features three bedrooms in the main house, plus a spacious 15x20 suite above the garage complete with a full bathroom - ideal as a guest retreat, home office, gym, playroom, or au pair suite. A thoughtfully designed split floor plan offers a downstairs primary suite, while two generously sized upstairs bedrooms share a beautifully renovated bathroom completed in 2017. Between 2020-2021, the entire main level underwent a comprehensive renovation - all permitted and completed by a licensed general contractor. In 2021, the pool was completely remodeled, transforming the backyard into a true private retreat. Additional major improvements include full exterior siding replacement in 2022 and installation of all new impact-rated windows in 2023. The light-filled kitchen opens seamlessly to the living and dining spaces and features shaker cabinetry, stone countertops, stainless steel appliances, a large center island with seating, and views overlooking the backyard oasis. Warm hardwood floors, designer lighting, crown molding, and carefully curated finishes throughout create a home that feels elevated yet incredibly inviting. The primary suite is a true retreat with dual vanities, wainscoting detail, a walk-in closet, and a beautifully tiled walk-in shower. Laundry is conveniently located just off the ensuite. A charming pool bath was also added during the renovation, increasing the home's heated square footage by approximately 50 square feet and offering easy access for guests enjoying the backyard. And speaking of the backyard - this one is special. The resort-style pool area with child safety fence (not shown) is surrounded by mature landscaping and multiple entertaining spaces, creating the perfect setting for everything from quiet mornings to hosting friends and family. The detached upstairs suite, pergola accents, and classic architecture give the property a character and functionality that is hard to find in South Tampa. Located in the highly sought-after Mabry / Coleman / Plant school district and walkable to both Mabry Elementary, Coleman and St. Mary's Episcopal Day School, this home combines timeless charm, modern updates, and an unbeatable Sunset Park lifestyle.
Full Property Details
Full Property Details for 1707 S Hesperides St
General
- Sold For: $1,400,000
- Taxes: $14,959 (2025)
- Status: Closed
- Type: Single Family
- Source: MidFloridaRegionalMLS
- MLS ID: TB8497260
- Added to Site: 60 day(s) ago
Rental Information
- Min. Lease: 1-7 Days
Interior
- Number of Rooms: 7
- Interior Features: Crown Molding, Primary Bedroom Main Floor, Solid Surface Counters, Solid Wood Cabinets, Split Bedroom, Thermostat
- Fireplace: Yes
- Fireplace(s): Living Room, Wood Burning
- Appliances: Built-In Oven, Dishwasher, Dryer, Microwave, Range, Range Hood, Refrigerator, Washer
- Furnishings: Unfurnished
- Flooring: Luxury Vinyl, Tile, Hardwood
Rooms
Bathrooms
- Total Bathrooms: 4
- Full Bathrooms: 3
- Half Bathrooms: 1
Bedrooms
- Total Bedrooms: 4
Other Rooms
- Laundry: Laundry Room
Additional Information
- Pool: Yes
- Private Pool: Yes
- Pool Description: Auto Cleaner, Child Safety Fence, Gunite, In Ground, Lighting, Salt Water
Exterior
- Exterior Features: Irrigation System, Private Yard
- Deck/Patio: Deck, Front Porch
- Porch/Patio/Deck: Deck, Front Porch
Parking
- Garage: Yes
- Attached garage: Yes
- Garage Spaces: 2
- Covered Spaces: 2
- Parking Features: Driveway, Garage Door Opener
Location
- Area: 33629 - Tampa / Palma Ceia
- County: Hillsborough
- Development Name: 33629 - Tampa / Palma Ceia
- Subdivision: HENDERSON BEACH
- Driving Directions: Driving South bound on S West Shore Blvd, turn left on to W Estrella St, turn right on to S Hesperides St. The house is on the corner of Hesperides and Melrose.
- Direction Faces: East
School Information
- Elementary School: Dale Mabry Elementary-HB
- Middle School: Coleman-HB
- High School: Plant-HB
Community
- Community Name: 33629 - Tampa / Palma Ceia
Heating & Cooling
- Cooling Type: Central Air
- Heating Type: Central, Heat Pump
Utilities
- Sewer: Public Sewer
- Water: Public
- Utility Description: BB/HS Internet Available, Cable Connected, Electricity Connected
Structural Information
- Architectural Info: Traditional
- Architectural Style: Traditional
- Exterior Const.: HardiPlank Type, Wood Frame
- Roof: Shingle
- Windows: Storm Window(s)
- Stories/Levels: Two
- Square Feet: 2,677
- Sq. Ft. Source: Public Records
- Living Area: 2,677 Sq. Ft.
- Year Built: 1991
Additional Structures
- Other Structures: Guest House
Lot Features
- Lot Size (Acres): 0.19
- Lot Size (Sq. Ft.): 8,439
- Lot Size: 8439
- Lot Dimensions: 97 x 87
- Street/Road Desc.: Paved
- Fencing (Description): Fenced, Vinyl
Financial Considerations
- Tax Amount: $14,959.51
- Tax Year: 2025
Disclosures and Reports
- Ownership: Fee Simple
- Special Conditions: None
- Legal Description: HENDERSON BEACH S 97.05 FT OF E 87 FT OF LOT 1 BLOCK 9
- Flood Zone Info: AE-9
- APN: A2929183SL00000900001.3
- Property ID: A2929183SL00000900001.3
- Block/Lot/Section: 9
Get Pre-Approved Today
Schools
Schools serving 1707 S Hesperides St
School District:Hillsborough County School District
| Name | Grades | Distance |
|---|---|---|
Mabry Elementary School 4201 West Estrella Street, Tampa, FL 33629 | PK-5 | 0.3 mi |
Coleman Middle School 1724 South Manhattan Avenue, Tampa, FL 33629 | 6-8 | 0.2 mi |
Plant High School 2415 South Himes Avenue, Tampa, FL 33629 | 9-12 | 1.2 mi |
Disclaimer:
School attendance boundaries provided by ATTOM Data Solutions and are for reference only. Contact the school directly to verify enrollment eligibility.
Price & Sales History for 1707 S Hesperides St
Date
Details
Price
Change
Source
7/08/2026
Sold
$1,400,000
—
MLS
6/05/2026
Listed
$1,400,000
—
MLS
Disclaimer: Historical sales information is derived from public records provided by the county offices. Information is not guaranteed and should be independently verified.
1707 S Hesperides Street, Tampa, FL 33629 (MLS# TB8497260) is a Single Family property that was sold at $1,400,000 on July 08, 2026. This property was sold by Erin Bunke from our South Tampa Office.Want to learn more about 1707 S Hesperides Street? Do you have questions about finding other Single Family real estate for sale in Palma Ceia? You can browse all Palma Ceia real estate or contact a Coldwell Banker agent to request more information.