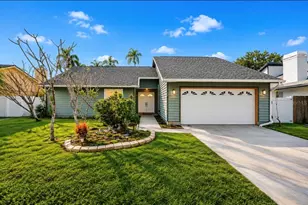
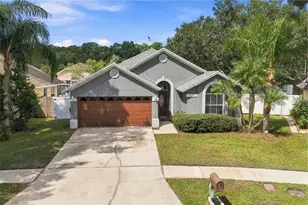
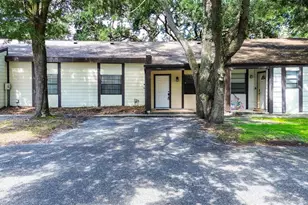
This is a carousel with tiles that activate property listing cards. Use the previous and next buttons to navigate.
1/1
$467,000
This is a carousel with tiles that activate property listing cards. Use the previous and next buttons to navigate.
1/1
Property Description
Welcome to your next chapter at 15151 Shaw Rd- a rare opportunity to enjoy the perfect balance of space, privacy and convenience in one of Tampa's most desirable areas! This fully remodeled HGTV-inspired home that offers room to spread out, entertain, and create lasting memories! Tucked away in a delightful subdivision, this hidden gem offers a tranquil sanctuary just moments away from the convenience of 589, Dale Mabry, and Citrus Park Mall. The kitchen, a focal point of this home, underwent a complete renovation in 2018, boasting a breakfast bar perfect for entertaining. With its blend of modern amenities and timeless charm, this space is designed for both functionality and style. The primary suite is a luxurious retreat, featuring a fully renovated en suite bathroom and custom closet shelving for added convenience. Meticulously executed renovations have enhanced every corner of this home, showcasing a range of upgrades such as a new roof installed in 2016, hand-scraped laminate flooring throughout, and updated tile in key areas. The backyard oasis is a true highlight, featuring a brand-new PVC vinyl fence, paved concrete, and lush artificial turf. With plantation shutters adorning most rooms, this residence exudes a warm and inviting ambiance that is hard to resist. Whether you're upgrading from your first home, looking for more outdoor space, a house you will love to call home or are simply wanting a quieter lifestyle without sacrificing access to the city, this home delivers it all!
Full Property Details
Full Property Details for 15151 Shaw Rd
General
- Sold For: $467,000
- HOA FEE: $37/month
- Taxes: $3,266 (2025)
- Status: Closed
- Type: Single Family
- Source: MidFloridaRegionalMLS
- MLS ID: TB8506407
- Added to Site: 64 day(s) ago
Rental Information
- Min. Lease: 6 Months
Interior
- Number of Rooms: 6
- Interior Features: Built-in Features, Ceiling Fan(s), High Ceilings, Living Room/Dining Room Combo, Open Floorplan, Primary Bedroom Main Floor, Stone Counters, Walk-In Closet(s)
- Appliances: Dishwasher, Microwave, Range, Refrigerator
- Furnishings: Unfurnished
- Flooring: Laminate, Vinyl
Rooms
Bathrooms
- Total Bathrooms: 2
- Full Bathrooms: 2
Bedrooms
- Total Bedrooms: 3
Other Rooms
- Laundry: Inside, Laundry Room
Exterior
- Exterior Features: Private Yard, Sidewalk
- Deck/Patio: Covered, Rear Porch
- Porch/Patio/Deck: Covered, Rear Porch
Parking
- Garage: Yes
- Attached garage: Yes
- Garage Spaces: 2
- Covered Spaces: 2
- Parking Features: Driveway, Garage Door Opener
Location
- Area: 33625 - Tampa / Carrollwood
- County: Hillsborough
- Development Name: 33625 - Tampa / Carrollwood
- Subdivision: SHAW PLACE
- Driving Directions: From Ehrlich Rd and 589, East on Ehrlich Rd to Shaw Rd, North on Shaw Rd. Once you enter Shaw Place, turn right on Shaw Rd and your new home is on the left!
- Direction Faces: South
School Information
- Elementary School: Northwest-HB
- Middle School: Sergeant Smith Middle-HB
- High School: Sickles-HB
Community
- Community Name: 33625 - Tampa / Carrollwood
- Association: Yes
- Assoc. Name: C Chapman
- Pet Restrictions: Buyer to verify all pet restrictions with HOA
Heating & Cooling
- Cooling Type: Central Air
- Heating Type: Central, Electric
Utilities
- Sewer: Public Sewer
- Water: Public
- Utility Description: BB/HS Internet Available, Fiber Optics
Structural Information
- Architectural Info: Craftsman
- Architectural Style: Craftsman
- Exterior Const.: Block, Stucco
- Roof: Shingle
- Windows: Shutters
- Stories/Levels: One
- Square Feet: 1,541
- Sq. Ft. Source: Public Records
- Living Area: 1,541 Sq. Ft.
- Year Built: 1999
Lot Features
- Property View: Trees/Woods
- Lot Size (Acres): 0.13
- Lot Size (Sq. Ft.): 5,500
- Lot Size: 5500
- Lot Dimensions: 50 x 110
- Street/Road Desc.: Paved
- Fencing (Description): Vinyl
Financial Considerations
- Association Fee: $37
- Assoc Fee Freq.: Monthly
- Assoc Fee Desc.: Required
- Tax Amount: $3,266.04
- Tax Year: 2025
Disclosures and Reports
- Ownership: Fee Simple
- Special Conditions: None
- Legal Description: SHAW PLACE LOT 21 BLOCK 2
- Flood Zone Info: X
- APN: U3127185EP00000200021.0
- Property ID: U3127185EP00000200021.0
- Block/Lot/Section: 2
Listed by Charles Rutenberg Realty Inc
Sold by Stellar Non-Member Office

Get Pre-Approved Today
Schools
Schools serving 15151 Shaw Rd
School District:Hillsborough County School District
| Name | Grades | Distance |
|---|---|---|
Northwest Elementary School, Tampa, FL 16438 Hutchison Road, Tampa, FL 33625 | K-5 | 1.3 mi |
Sergeant Paul R Smith Middle School 14303 Citrus Pointe Drive, Tampa, FL 33625 | 6-8 | 1.7 mi |
Sickles High School 7950 Gunn Highway, Tampa, FL 33626 | 9-12 | 2.2 mi |
Disclaimer:
School attendance boundaries provided by ATTOM Data Solutions and are for reference only. Contact the school directly to verify enrollment eligibility.
Price & Sales History for 15151 Shaw Rd
Date
Details
Price
Change
Source
7/02/2026
Sold
$467,000
1.52%
MLS
5/07/2026
Listed
$460,000
—
MLS
Disclaimer: Historical sales information is derived from public records provided by the county offices. Information is not guaranteed and should be independently verified.
15151 Shaw Road, Tampa, FL 33625 (MLS# TB8506407) is a Single Family property that was sold at $467,000 on July 02, 2026. Want to learn more about 15151 Shaw Road? Do you have questions about finding other Single Family real estate for sale in Tampa? You can browse all Tampa real estate or contact a Coldwell Banker agent to request more information.