This is a carousel with tiles that activate property listing cards. Use the previous and next buttons to navigate.
1/28
$489,900
This is a carousel with tiles that activate property listing cards. Use the previous and next buttons to navigate.
1/28
Property Description
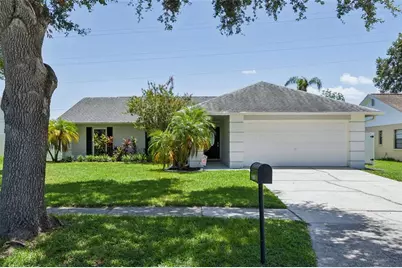
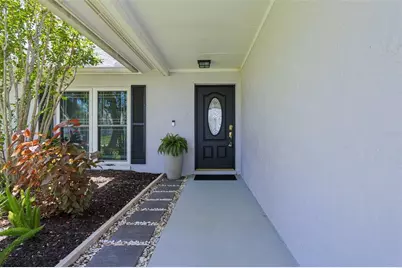
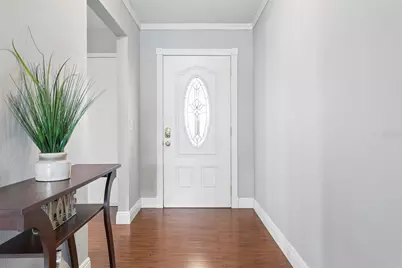
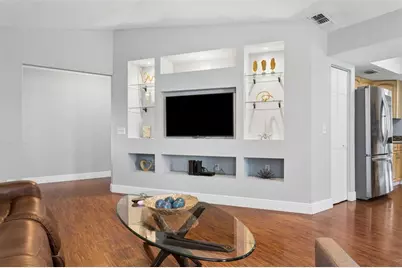
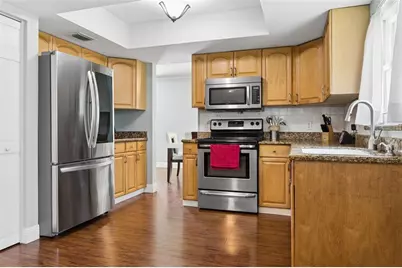
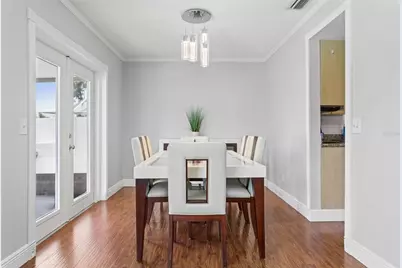
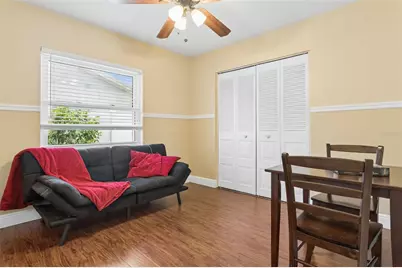
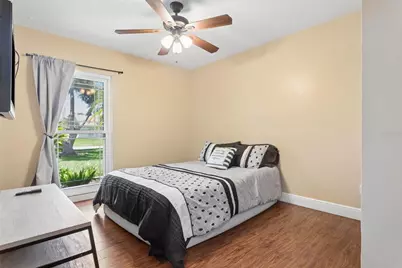
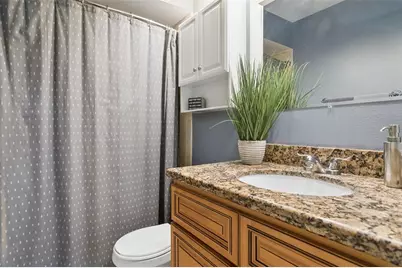
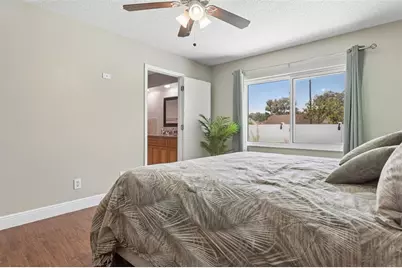
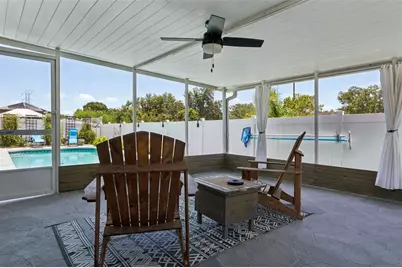
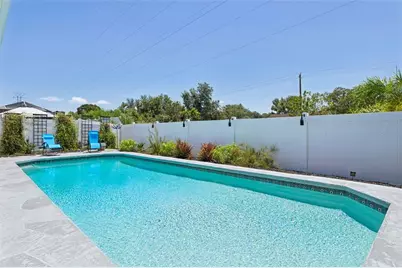
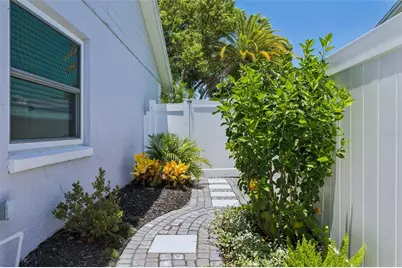
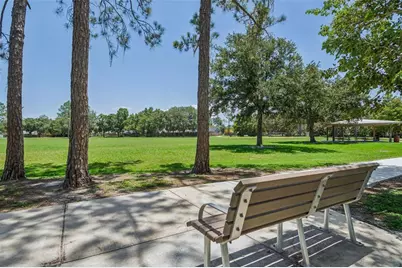
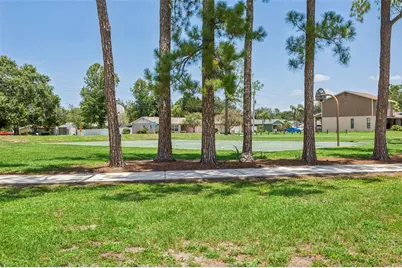
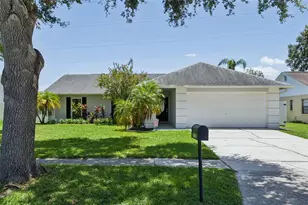
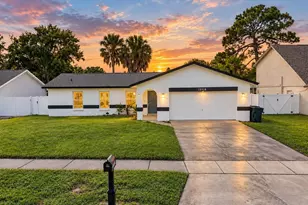
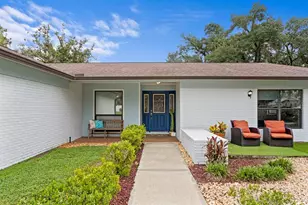
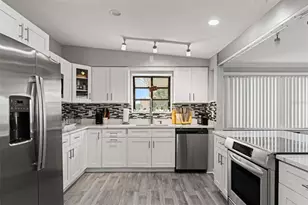
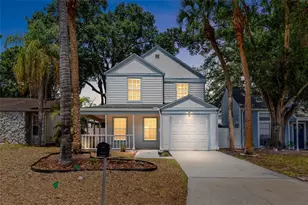
Come see this beautifully maintained Country Place pool home before it's gone! This 4 bedroom, 2 bath home boasts engineered flooring throughout, open living spaces and an unbelievable entertaining fully fenced backyard with oversized pool. Upon entering the home you are greeted with on of the formal living areas and the open kitchen. The kitchen features wood cabinets, granite countertops and stainless steel appliances. The formal dining room looks out into the enclosed patio area with ample natural light shining through to light the room. The family room behind the kitchen brings you to the hallway that leads to your bedroom areas. The guest bedrooms are oversized giving ample space for multiple uses. The guest bathroom also features wood cabinets and granite countertops. The primary bedroom gives way to a large primary bathroom with a dual vanity with wood cabinets and granite countertops. There is also a garden tub and walk in shower perfect for whichever mode you may be in at days end. Walking out into the covered and screened patio is a great place to enjoy those relaxing evenings and nights. The backyard has been hardscaped with precision and beautification, so great for little to zero maintenance. The oversized pool was recently resurfaced along with new pool equipment and ready to go for it's next users. This home boasts solar panels on a net metering system to where as a fixed $207 electric bill is in place, this would be assumable by the next owner. Country Place features a walking trail, large park and playground for outdoor use. The neighborhood is conveniently located in the much desired Steinbrenner school district, close to both the Veterans Expressway and Ehrlich, for those in search of retail, restaurants, and more along the Dale Mabry corridor. The owner has done a multitude of upgrades and updates to the home which include the following: Roof - 2019; New A/C and duct work-2019; Washer and dryer -2019; Replace windows and doors to impact resistant - 2020; Refrigerator -2022; Replace gutters with leaf guards on main house - 2023; Water heater - 2024; Pool re-surfacing -2024; Surge protection- 2024; Pool pump and filter housing - 2025; Solar panels added in 2023 - net metering program
Full Property Details
Full Property Details for 16117 Pebblebrook Dr
General
- Price: $489,900
- HOA FEE: $8/month
- HOA FEE FREQ.: Annually
- Taxes: $7,164 (2025)
- Status: Active
- Type: Single Family
- Source: MidFloridaRegionalMLS
- MLS ID: TB8529462
- Updated: 8/4/2026
- Added to Site: 48 day(s) ago
Rental Information
- Min. Lease: No Minimum
Interior
- Number of Rooms: 9
- Interior Features: Ceiling Fan(s), Vaulted Ceiling(s)
- Appliances: Dishwasher, Dryer, Microwave, Range, Refrigerator, Washer
- Furnishings: Unfurnished
- Flooring: Ceramic Tile
Rooms
Bathrooms
- Total Bathrooms: 2
- Full Bathrooms: 2
Bedrooms
- Total Bedrooms: 4
Other Rooms
- Laundry: Inside
Additional Information
- Shared Amenities: Park, Playground
- Pool: Yes
- Private Pool: Yes
- Pool Description: Gunite, In Ground
Exterior
- Exterior Features: Rain Gutters
- Deck/Patio: Screened
- Porch/Patio/Deck: Screened
Parking
- Garage: Yes
- Attached garage: Yes
- Garage Spaces: 2
- Covered Spaces: 2
Location
- Area: 33624 - Tampa / Northdale
- County: Hillsborough
- Development Name: 33624 - Tampa / Northdale
- Subdivision: COUNTRY PLACE WEST UNIT V
- Driving Directions: SR589 to Hutchinson head south to Country Lake, head east. First left on to Bridgewater then right on to Marshfield. Right on to Pebblebrook house is on the right hand side.
- Direction Faces: Northwest
School Information
- Elementary School: Northwest-HB
- Middle School: Hill-HB
- High School: Steinbrenner High School
Community
- Community Name: 33624 - Tampa / Northdale
- Community Features: Dog Park, Park, Playground
- Optional Amenities: Park, Playground
- Association: Yes
- Assoc. Name: Green Acre
- Number of Pets: 2
- Pet Restrictions: Buyer to verify Pet Restrictions.
Heating & Cooling
- Cooling Type: Central Air
- Heating Type: Central
Utilities
- Sewer: Public Sewer
- Water: Public
- Utility Description: Public
Structural Information
- Exterior Const.: Block, Stucco
- Roof: Shingle
- Windows: Storm Window(s)
- Stories/Levels: One
- Square Feet: 1,836
- Sq. Ft. Source: Public Records
- Year Built: 1986
Lot Features
- Lot Size (Acres): 0.24
- Lot Size (Sq. Ft.): 10,500
- Lot Size: 10500
- Street/Road Desc.: Paved
Financial Considerations
- Association Fee: $100
- Assoc Fee Freq.: Annually
- Assoc Fee Desc.: Required
- Tax Amount: $7,164
- Tax Year: 2025
Disclosures and Reports
- Ownership: Fee Simple
- Special Conditions: None
- Legal Description: COUNTRY PLACE WEST UNIT V LOT 35 BLOCK 15
- Flood Zone Info: X
- APN: U3027180PU00001500035.0
- Property ID: U3027180PU00001500035.0
- Block/Lot/Section: 15
Listed by Good 2 Go Property, Llc

Get Pre-Approved Today
Schools
Schools serving 16117 Pebblebrook Dr
School District:Hillsborough County School District
| Name | Grades | Distance |
|---|---|---|
Northwest Elementary School, Tampa, FL 16438 Hutchison Road, Tampa, FL 33625 | K-5 | 0.7 mi |
Hill Middle School 5200 Ehrlich Road, Tampa, FL 33624 | 6-8 | 1.2 mi |
Steinbrenner High School 5575 West Lutz Lake Fern Road, Lutz, FL 33558 | 9-12 | 3.9 mi |
Disclaimer:
School attendance boundaries provided by ATTOM Data Solutions and are for reference only. Contact the school directly to verify enrollment eligibility.
Price & Sales History for 16117 Pebblebrook Dr
Date
Details
Price
Change
Source
8/04/2026
Price Reduced
$489,900
-2%
MLS
7/16/2026
Listed
$499,900
69.46%
MLS
5/31/2019
Sold
$295,000
—
Public Record
Disclaimer: Historical sales information is derived from public records provided by the county offices. Information is not guaranteed and should be independently verified.
Tax History
Tax History for 16117 Pebblebrook Dr
Year
Property Taxes
Change
Tax Assessment
Change
2025
$7,164
8%
$393,907
3%
2024
$6,603
3%
$382,806
3%
2023
$6,387
2%
$371,656
1%
2022
$6,247
12%
$366,900
29%
2021
$5,576
—
$285,297
12%
2021
$5,576
42%
$253,672
32%
2019
$3,935
-1%
$192,611
-1%
2018
$3,971
6%
$195,146
9%
2017
$3,741
6%
$179,356
8%
2016
$3,535
8%
$165,395
10%
2015
$3,284
5%
$150,359
5%
2014
$3,136
6%
$142,693
9%
2013
$2,946
—
$130,398
—
Disclaimer: Historical tax information is derived from public records provided by the county offices. Information is not guaranteed and should be independently verified.
Estimate the Cost
Estimate the Cost for 16117 Pebblebrook Dr
16117 Pebblebrook Drive, Tampa, FL 33624 (MLS# TB8529462) is a Single Family property with 4 bedrooms and 2 full bathrooms. 16117 Pebblebrook Drive is currently listed for $489,900 and was received on July 16, 2026. Want to learn more about 16117 Pebblebrook Drive? Do you have questions about finding other Single Family real estate for sale in Tampa? You can browse all Tampa real estate or contact a Coldwell Banker agent to request more information.