This is a carousel with tiles that activate property listing cards. Use the previous and next buttons to navigate.
1/85
$950,000 Just Listed
This is a carousel with tiles that activate property listing cards. Use the previous and next buttons to navigate.
1/85
Property Description
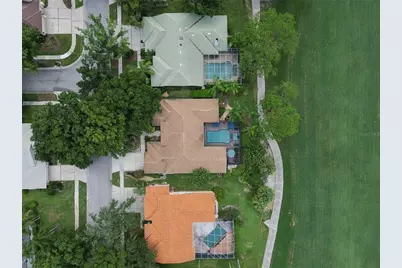
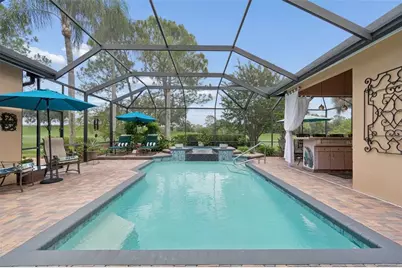
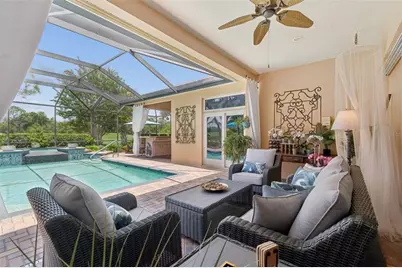
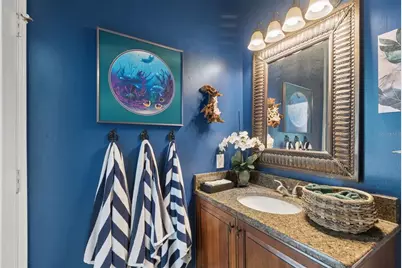
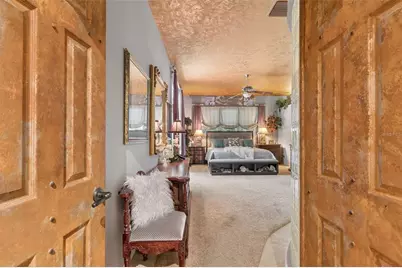
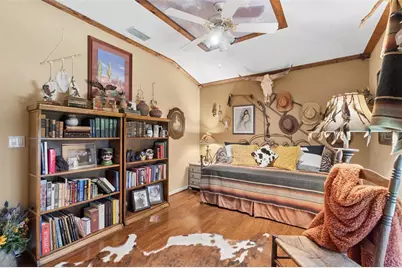
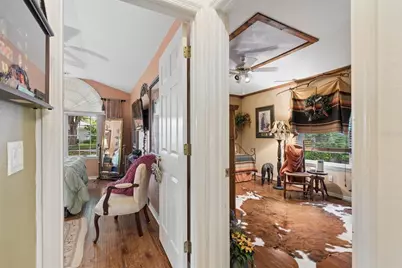
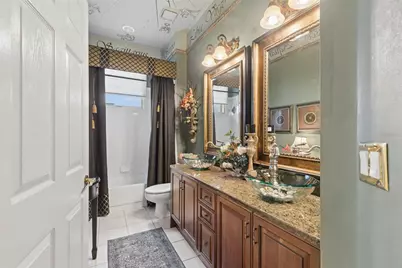
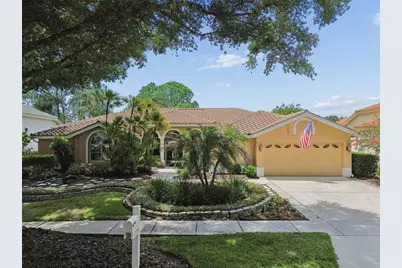
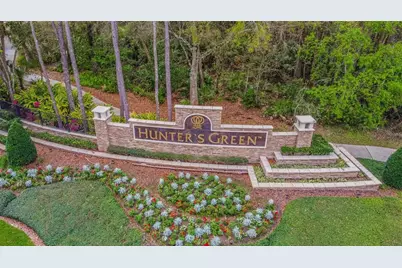
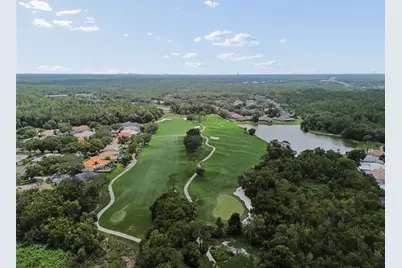
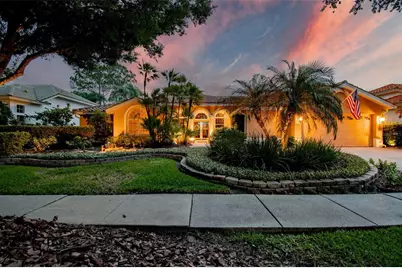
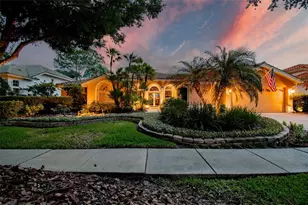
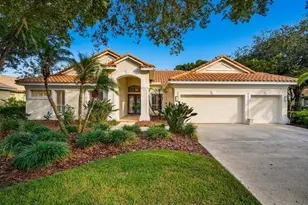
ONE-OF-A-KIND GOLF-COURSE LIVING IN HUNTER'S GREEN! Originally showcased as a MODEL HOME with professionally designed interiors, this distinctive residence is positioned DIRECTLY ON THE GOLF COURSE and filled with exceptional architectural details. Step through the impressive DOUBLE ETCHED-GLASS DOORS and immediately experience a home that feels different. Rich, warm finishes create an inviting sense of character, while the thoughtfully designed layout embraces the RESORT-STYLE POOL AND SPA and sweeping golf-course views, creating a seamless connection between indoor and outdoor living. Elaborate ceiling treatments and designer details enhance the FORMAL DINING AREA, while the elegant MUSIC ROOM, currently showcasing a baby grand piano, overlooks the pool and fairway. At the heart of the home, the beautifully appointed kitchen features a VIKING COOKTOP, SUB-ZERO REFRIGERATOR, WINE REFRIGERATOR and COUNTER SEATING. Open to the spacious GREAT ROOM, the kitchen captures magnificent views through grand architectural windows overlooking the pool and golf course. The expansive PRIMARY SUITE provides a luxurious private retreat. THREE ADDITIONAL BEDROOMS, a DEDICATED OFFICE and THREE FULL BATHROOMS, including a convenient POOL BATH, provide exceptional flexibility for everyday living, working from home and welcoming guests. Designed for the Florida lifestyle, the outdoor living area features a RESORT-STYLE POOL AND SPA, SPACIOUS COVERED LANAI and OUTDOOR KITCHEN, all set against one of the most desirable golf-course backdrops in Hunter's Green. Enjoy quiet mornings beside the pool, memorable evenings entertaining beneath the lanai and sweeping fairway views throughout the day. Located within one of New Tampa's most established 24-HOUR GUARD-GATED GOLF COMMUNITIES, this exceptional former model home offers privacy, character and a lifestyle rarely available. Conveniently located near I-75, shopping, dining, Moffitt Cancer Center, James A. Haley Veterans' Hospital and several additional medical facilities. This is more than a beautiful home. It is an EXTRAORDINARY VIEW, AN ENVIABLE SETTING AND A FEELING YOU WILL NOT FORGET.
Full Property Details
Full Property Details for 17714 Grey Eagle Rd
General
- Price: $950,000
- HOA FEE: $150/month
- HOA FEE FREQ.: Annually
- Taxes: $6,305 (2025)
- Status: Active
- Type: Single Family
- Source: MidFloridaRegionalMLS
- MLS ID: TB8539678
- Updated: 8/20/2026
- Added to Site: 4 day(s) ago
Rental Information
- Min. Lease: 1-2 Years
Interior
- Number of Rooms: 3
- Interior Features: Eating Space In Kitchen, Kitchen and Family Room Combination, Living Room/Dining Room Combo, Open Floorplan, Primary Bedroom Main Floor, Solid Surface Counters, Tray Ceiling(s), Walk-In Closet(s), Window Treatments
- Fireplace: Yes
- Fireplace(s): Gas
- Appliances: Built-In Oven, Cooktop, Dishwasher, Disposal, Microwave, Range Hood, Wine Refrigerator
- Furnishings: Negotiable
- Flooring: Ceramic Tile
Rooms
Bathrooms
- Total Bathrooms: 3
- Full Bathrooms: 3
Bedrooms
- Total Bedrooms: 4
Other Rooms
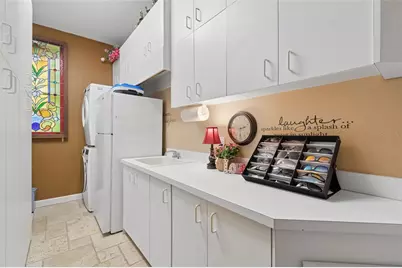
- Laundry: Laundry Room
Additional Information
- Shared Amenities: Gated
- Pool: Yes
- Private Pool: Yes
- Pool Description: Indoor, Lighting, Outside Bath Access, Screen Enclosure
- Spa: Yes
Exterior
- Exterior Features: Irrigation System, Lighting, Outdoor Grill, Outdoor Kitchen, Private Mailbox, Sidewalk, Sliding Doors
- Deck/Patio: Covered, Front Porch, Patio, Rear Porch, Screened
- Porch/Patio/Deck: Covered, Front Porch, Patio, Rear Porch, Screened
Parking
- Garage: Yes
- Attached garage: Yes
- Garage Spaces: 2
- Covered Spaces: 2
Location
- Area: 33647 - Tampa / Tampa Palms
- County: Hillsborough
- Development Name: 33647 - Tampa / Tampa Palms
- Subdivision: HUNTERS GREEN PRCL 6
- Driving Directions: I 75 to exit 270. Take Bruce B Downs to Hunter's Green main entrance Hunter's Green Drive. Keep left ad stop at Guard gate. Once given access proceed through gate to Lockwood (turn right) to Copper Ridge Dr (turn right) to Grey Eagle (turn right and immediately left into driveway)
- Direction Faces: Southeast
School Information
- Elementary School: Hunter's Green-HB
- Middle School: Benito-HB
- High School: Wharton-HB
Community
- Community Name: 33647 - Tampa / Tampa Palms
- Community Features: Golf, Park, Playground, Sidewalks
- Optional Amenities: Gated
- Association: Yes
- Assoc. Name: HGCAFL
- Assoc. Fees Include: 24-Hour Guard
- Pet Restrictions: See HOA for specific restrictions and guidelines
Heating & Cooling
- Cooling Type: Central Air, Mini-Split Unit(s)
- Heating Type: Central
Utilities
- Sewer: Public Sewer
- Water: Public
- Utility Description: BB/HS Internet Available, Electricity Connected
Structural Information
- Exterior Const.: Stucco
- Roof: Tile
- Stories/Levels: One
- Square Feet: 3,234
- Sq. Ft. Source: Public Records
- Year Built: 1992
Lot Features
- Property View: Golf Course
- Lot Size (Acres): 0.24
- Lot Size (Sq. Ft.): 10,625
- Lot Size: 10625
- Lot Dimensions: 85 x 125
- Street/Road Desc.: Asphalt, Paved
Financial Considerations
- Association Fee: $1,800
- Assoc Fee Freq.: Annually
- Assoc Fee Desc.: Required
- Tax Amount: $6,305.54
- Tax Year: 2025
Disclosures and Reports
- Ownership: Fee Simple
- Special Conditions: None
- Legal Description: HUNTER'S GREEN PARCEL 6 LOT 22 BLOCK 1
- Flood Zone Info: X
- APN: A1327191TX00000100022.0
- Property ID: A1327191TX00000100022.0
- Block/Lot/Section: 1
Listed by Exp Realty Llc
Get Pre-Approved Today
Schools
Schools serving 17714 Grey Eagle Rd
School District:Hillsborough County School District
| Name | Grades | Distance |
|---|---|---|
Hunter's Green Elementary School 9202 Highland Oak Drive, Tampa, FL 33647 | PK-5 | 1.7 mi |
Benito Middle School 10101 Cross Creek Boulevard, Tampa, FL 33647 | 6-8 | 2.1 mi |
Wharton High School 20150 Bruce B Downs Boulevard, Tampa, FL 33647 | 9-12 | 2.1 mi |
Disclaimer:
School attendance boundaries provided by ATTOM Data Solutions and are for reference only. Contact the school directly to verify enrollment eligibility.
Price & Sales History for 17714 Grey Eagle Rd
Date
Details
Price
Change
Source
8/20/2026
Listed
$950,000
182.74%
MLS
12/12/2002
Sold
$336,000
—
Public Record
Disclaimer: Historical sales information is derived from public records provided by the county offices. Information is not guaranteed and should be independently verified.
Tax History
Tax History for 17714 Grey Eagle Rd
Year
Property Taxes
Change
Tax Assessment
Change
2025
$6,306
8%
$334,537
3%
2024
$5,852
3%
$325,109
3%
2023
$5,672
5%
$315,640
6%
2021
$5,378
-1%
$297,521
-3%
2022
$5,443
1%
$306,447
4%
2021
$5,378
5%
$293,413
2%
2019
$5,131
1%
$286,816
2%
2018
$5,098
1%
$281,468
2%
2017
$5,033
3%
$275,679
2%
2016
$4,889
-1%
$270,009
1%
2015
$4,940
—
$268,132
1%
2014
$4,927
—
$266,004
1%
2013
$4,936
—
$262,073
—
Disclaimer: Historical tax information is derived from public records provided by the county offices. Information is not guaranteed and should be independently verified.
Estimate the Cost
Estimate the Cost for 17714 Grey Eagle Rd
17714 Grey Eagle Road, Tampa, FL 33647 (MLS# TB8539678) is a Single Family property with 4 bedrooms and 3 full bathrooms. 17714 Grey Eagle Road is currently listed for $950,000 and was received on August 20, 2026. Want to learn more about 17714 Grey Eagle Road? Do you have questions about finding other Single Family real estate for sale in Tampa Palms? You can browse all Tampa Palms real estate or contact a Coldwell Banker agent to request more information.