This is a carousel with tiles that activate property listing cards. Use the previous and next buttons to navigate.
1/1
$840,000
This is a carousel with tiles that activate property listing cards. Use the previous and next buttons to navigate.
1/1
Property Description
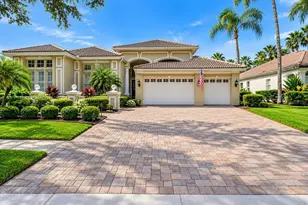
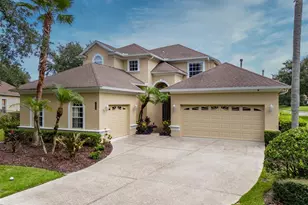
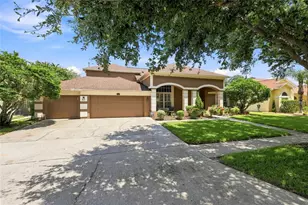
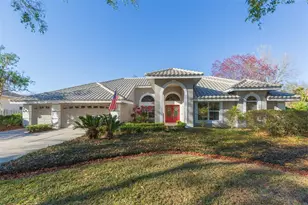
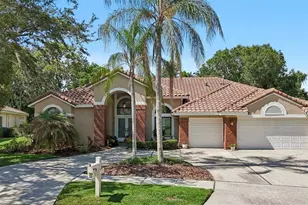
Stunning in Hunters Green is this 4 bedroom, 3 and 2 half baths, pool home in the premier gated community in the heart of New Tampa. Step inside to this bright and airy open floor plan highlighted by soaring cathedral ceilings. The formal living room and dining room combo will greet you. You will find this area to be very spacious creating a seamless flow that is perfect for entertaining with the added feature in upgraded durable tile flooring. Making your way into the beautifully remodeled kitchen you will find modern features including sleek marble-quartz countertops, reverse osmosis at kitchen sink, soft close cabinets and drawers, new hardware, stainless steel appliances (4yrs old) and the favorited spacious pantry. The expansive family room features a cozy fireplace and offers an abundance of space for relaxing or entertaining. The stairwell showcases elegant wood stairs accented with marble trim adding a touch of sophistication to the home. The luxurious upper-level primary bedroom offers a serene escape, complete with a private balcony that invites you to relax while enjoying that morning coffee or evening cocktail. The remodeled primary bathroom includes an updated vanity, modern fixtures, stylish tile work, a very spacious shower and barn door that leads you to the walk in closet. Two of the secondary bedrooms are located on the upper level offering comfortable living space. The second floor also includes a loft adding a versatile open space, perfect for a home office, study area or whatever your heart desires. The fourth bedroom is conveniently located on the first floor making this area perfect for out of town visitors or multi-generational living as it includes its very own en-suite bathroom. Step outside to a spectacular screened-in lanai with ample space for entertaining as you will find your very own private pool and spa. You will start to envision weekends entertaining out back or simply just relaxing with the serene view of the conservation area. This home features multiple upgrades : HVAC downstairs 2025, Water Softener 2024, Pool heater 2025, New jets in the spa 2026, Reverse osmosis in the kitchen only 2024, Kitchen remodeled, Primary bathroom and all secondary bathrooms including the half baths. Another added feature is the Hunters Green Country Club featuring an 18-hole golf course, tennis courts, fitness and clubhouse with dining. Additionally is the community Olympic size swimming pool, playgrounds and walking trails throughout the neighborhood. Contact me today to schedule you very own private showing as this home is a must see!
Full Property Details
Full Property Details for 17820 Grey Brooke Dr
General
- Sold For: $840,000
- HOA FEE: $133/month
- HOA FEE FREQ.: Semi-Annually
- Taxes: $11,128 (2025)
- Status: Closed
- Type: Single Family
- Source: MidFloridaRegionalMLS
- MLS ID: TB8488626
- Added to Site: 111 day(s) ago
Rental Information
- Min. Lease: 8-12 Months
Interior
- Number of Rooms: 9
- Interior Features: Ceiling Fan(s), High Ceilings, Living Room/Dining Room Combo, Open Floorplan, PrimaryBedroom Upstairs, Split Bedroom, Stone Counters, Thermostat, Walk-In Closet(s)
- Fireplace: Yes
- Fireplace(s): Family Room
- Appliances: Built-In Oven, Cooktop, Dishwasher, Disposal, Dryer, Microwave, Range Hood, Refrigerator, Washer, Wine Refrigerator
- Furnishings: Unfurnished
- Flooring: Marble, Tile, Hardwood
Rooms
Bathrooms
- Total Bathrooms: 5
- Full Bathrooms: 3
- Half Bathrooms: 2
Bedrooms
- Total Bedrooms: 4
Other Rooms
- Laundry: Inside, Laundry Room
Additional Information
- Pool: Yes
- Private Pool: Yes
- Pool Description: Gunite, Heated, In Ground, Screen Enclosure
- Spa: Yes
- Spa Description: Heated, In Ground
- Security/Safety: Smoke Detector(s)
Exterior
- Exterior Features: Irrigation System, Rain Gutters, Sidewalk, Sliding Doors
- Deck/Patio: Covered, Rear Porch, Screened
- Porch/Patio/Deck: Covered, Rear Porch, Screened
Parking
- Garage: Yes
- Attached garage: Yes
- Garage Spaces: 2
- Covered Spaces: 2
Location
- Area: 33647 - Tampa / Tampa Palms
- County: Hillsborough
- Development Name: 33647 - Tampa / Tampa Palms
- Subdivision: HUNTERS GREEN/FOX CHASE
- Driving Directions: Coming from Bruce B Downs Blvd head north on 581. Right on Hunters Green Dr. Left on Canberley Dr. Left on Grey Brooke Dr. The home will be on the left.
- Direction Faces: North
School Information
- Elementary School: Hunter's Green-HB
- Middle School: Benito-HB
- High School: Wharton-HB
Community
- Community Name: 33647 - Tampa / Tampa Palms
- Community Features: Buyer Approval Required, Deed Restrictions, Dog Park, Fitness Center, Gated Community - Guard, Golf, Playground, Pool, Sidewalks, Tennis Court(s)
- Association: Yes
- Assoc. Name: Fox Chase
- Pet Restrictions: Buyer to verify all pet restrictions with the HOA and County.
Heating & Cooling
- Cooling Type: Central Air
- Heating Type: Central, Electric
Utilities
- Sewer: Public Sewer
- Water: Public
- Utility Description: Cable TV Available, Cable Connected, Electricity Available, Electricity Connected, Public
Structural Information
- Architectural Info: Contemporary
- Architectural Style: Contemporary
- Exterior Const.: Block, Stucco, Wood Frame
- Roof: Tile
- Stories/Levels: Two
- Square Feet: 3,394
- Sq. Ft. Source: Public Records
- Living Area: 3,394 Sq. Ft.
- Year Built: 1989
Lot Features
- Property View: Pool, Trees/Woods
- Lot Size (Acres): 0.24
- Lot Size (Sq. Ft.): 10,660
- Lot Size: 10660
- Frontage: Street Paved
- Street/Road Desc.: Paved
Financial Considerations
- Association Fee: $800
- Assoc Fee Freq.: Semi-Annually
- Assoc Fee Desc.: Required
- Tax Amount: $11,128
- Tax Year: 2025
Disclosures and Reports
- Ownership: Fee Simple
- Special Conditions: None
- Legal Description: FOX CHASE LOT 10 BLOCK 1
- Flood Zone Info: X
- APN: A18272022X00000100010.0
- Property ID: A18272022X00000100010.0
- Block/Lot/Section: 1
Get Pre-Approved Today
Schools
Schools serving 17820 Grey Brooke Dr
School District:Hillsborough County School District
| Name | Grades | Distance |
|---|---|---|
Hunter's Green Elementary School 9202 Highland Oak Drive, Tampa, FL 33647 | PK-5 | 1.2 mi |
Benito Middle School 10101 Cross Creek Boulevard, Tampa, FL 33647 | 6-8 | 1.6 mi |
Wharton High School 20150 Bruce B Downs Boulevard, Tampa, FL 33647 | 9-12 | 2 mi |
Disclaimer:
School attendance boundaries provided by ATTOM Data Solutions and are for reference only. Contact the school directly to verify enrollment eligibility.
Price & Sales History for 17820 Grey Brooke Dr
Date
Details
Price
Change
Source
6/01/2026
Sold
$840,000
-0.59%
MLS
3/26/2026
Listed
$845,000
—
MLS
Disclaimer: Historical sales information is derived from public records provided by the county offices. Information is not guaranteed and should be independently verified.
17820 Grey Brooke Drive, Tampa, FL 33647 (MLS# TB8488626) is a Single Family property that was sold at $840,000 on June 01, 2026. This property was listed by Carol Romeo from our Central Brandon Office.Want to learn more about 17820 Grey Brooke Drive? Do you have questions about finding other Single Family real estate for sale in Tampa Palms? You can browse all Tampa Palms real estate or contact a Coldwell Banker agent to request more information.