This is a carousel with tiles that activate property listing cards. Use the previous and next buttons to navigate.
1/1
$2,000,000
This is a carousel with tiles that activate property listing cards. Use the previous and next buttons to navigate.
1/1
Property Description
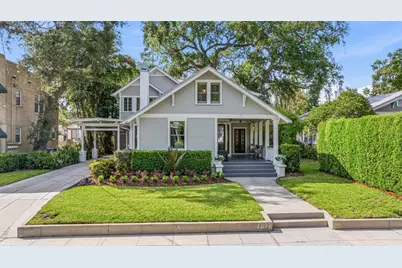
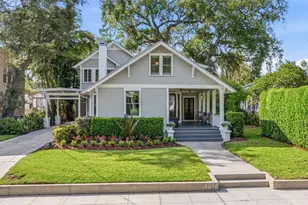
Nestled in the heart of highly coveted Hyde Park, this exceptional residence seamlessly blends timeless architectural charm with refined modern luxury. Originally built in 1915 and meticulously reimagined in 2007 with a comprehensive down-to-the-studs renovation and substantial addition, this four-bedroom, three-and-a-half-bath home with bonus attic room offers the sophistication of newer construction while preserving the character and craftsmanship of a bygone era. A gracious front porch welcomes you into a spacious foyer where rich hardwood floors, custom wainscoting, plantation shutters, and elegant millwork immediately set the tone. Just off the entry, a beautifully appointed bedroom currently staged as an office with a decorative fireplace overlooks the tree-lined street, creating a warm and inspiring workspace. Nearby, two additional junior bedrooms are thoughtfully positioned alongside a full bath, offering both comfort and privacy for family or guests. At the heart of the home, a stunning Hamptons-inspired staircase elegantly frames the dining area, creating a dramatic architectural focal point while maintaining the openness and flow of the living spaces. The transitional chef's kitchen masterfully combines modern farmhouse warmth with understated coastal elegance, featuring marble countertops and backsplash, an oversized island, six-burner Electrolux gas range with dual ovens, Sub-Zero refrigerator, wine fridge, and an abundance of natural light streaming through expansive windows. Designed for both effortless entertaining and everyday living, the kitchen opens seamlessly into an inviting yet expansive living room adorned with coffered ceilings, built-in window seating, and French doors leading to the side porch and porte cochere. Upstairs, the impressive owner's retreat offers a true sense of serenity and scale. Soaring wood-paneled ceilings elevate the expansive suite, which easily accommodates a sitting area, reading nook, and built-in desk space, while the oversized walk-in closet provides exceptional storage. The spa-inspired primary bath features volume ceilings, a statement chandelier, dual vanities, water closet, and an oversized walk-in shower. Ample parking on the street, extended driveway, porte cochére and the attached two-car garage with rare rear alley access. Additional features include built-in surround sound, exterior security cameras, hidden storage, double-pane windows and a metal roof. Recent updates include a 2024 AC system, full exterior paint (2026), and a newly rebuit (2026) rear deck overlooking the fully fenced backyard. Just across the street a fun local tradition has taken shape...you'll enjoy front row seats to a weekly front porch jazz session on Saturdays from 3-5pm....A wonderful gathering between neighbors. Perfectly positioned just two blocks from iconic Bayshore Boulevard and within walking distance to Hyde Park Village, residents enjoy unparalleled access to Tampa's finest dining, shopping, parks, and entertainment. Downtown Tampa is only minutes away, while Tampa International Airport and International Plaza are conveniently reached in approximately 20 minutes. Elegant, timeless, and exceptionally located, this distinguished Hyde Park residence is a rare offering that truly must be experienced in person.
Full Property Details
Full Property Details for 1811 W Hills Ave
General
- Sold For: $2,000,000
- Taxes: $34,583 (2025)
- Status: Closed
- Type: Single Family
- Source: MidFloridaRegionalMLS
- MLS ID: TB8506283
- Added to Site: 64 day(s) ago
Rental Information
- Min. Lease: 1 Month
Interior
- Number of Rooms: 7
- Interior Features: Built-in Features, Ceiling Fan(s), Coffered Ceiling(s), Crown Molding, Eating Space In Kitchen, PrimaryBedroom Upstairs, Solid Surface Counters, Stone Counters, Thermostat, Vaulted Ceiling(s), Walk-In Closet(s), Window Treatments
- Fireplace: Yes
- Fireplace(s): Decorative
- Appliances: Dishwasher, Disposal, Dryer, Microwave, Other, Range, Range Hood, Refrigerator, Washer, Water Softener
- Furnishings: Unfurnished
- Flooring: Tile, Hardwood
Rooms
Bathrooms
- Total Bathrooms: 4
- Full Bathrooms: 3
- Half Bathrooms: 1
Bedrooms
- Total Bedrooms: 4
Other Rooms
- Laundry: In Garage, Inside, Laundry Closet, Upper Level
Additional Information
- Security/Safety: Security System
Exterior
- Exterior Features: French Doors, Irrigation System, Rain Gutters, Sidewalk
- Deck/Patio: Deck, Front Porch, Porch, Rear Porch
- Porch/Patio/Deck: Deck, Front Porch, Porch, Rear Porch
Parking
- Garage: Yes
- Attached garage: Yes
- Garage Spaces: 2
- Carports: Yes
- Carport: 1
- Carport Spaces: 1
- Covered Spaces: 3
- Parking Features: Alley Access, Covered, Driveway, Garage Faces Rear, On Street
Location
- Area: 33606 - Tampa / Davis Island/University of Tampa
- County: Hillsborough
- Development Name: 33606 - Tampa / Davis Island/University of Tampa
- Subdivision: HYDE PARK WEST
- Driving Directions: From intersection of Swann and Howard, head south on Howard, to Hills turn left. To address on left.
- Direction Faces: Southeast
School Information
- Elementary School: Mitchell-HB
- Middle School: Wilson-HB
- High School: Plant-HB
Community
- Community Name: 33606 - Tampa / Davis Island/University of Tampa
Heating & Cooling
- Cooling Type: Central Air
- Heating Type: Central
Utilities
- Sewer: Public Sewer
- Water: Public
- Utility Description: Cable TV Available, Electricity Connected, Natural Gas Connected, Public, Sewer Connected, Water Connected
Structural Information
- Architectural Info: Bungalow, Historical
- Architectural Style: Bungalow, Historical
- Exterior Const.: Wood Frame
- Roof: Metal
- Windows: Shades, Shutters
- Stories/Levels: Two
- Square Feet: 3,095
- Sq. Ft. Source: Public Records
- Living Area: 3,095 Sq. Ft.
- Year Built: 1915
Lot Features
- Lot Size (Acres): 0.17
- Lot Size (Sq. Ft.): 7,500
- Lot Size: 7500
- Lot Dimensions: 60 x 125
- Frontage: Street Paved
- Street/Road Desc.: Paved, Asphalt
- Fencing (Description): Fenced, Wood
Financial Considerations
- Tax Amount: $34,583.27
- Tax Year: 2025
Disclosures and Reports
- Ownership: Fee Simple
- Special Conditions: None
- Legal Description: HYDE PARK WEST LOT 15 BLOCK 23
- Flood Zone Info: X
- APN: A2629184TE00002300015.0
- Property ID: A2629184TE00002300015.0
- Block/Lot/Section: 23
Listed by Keller Williams South Tampa
Sold by Douglas Elliman

Get Pre-Approved Today
Schools
Schools serving 1811 W Hills Ave
School District:Hillsborough County School District
| Name | Grades | Distance |
|---|---|---|
Mitchell Elementary School, Tampa, FL 205 South Bungalow Park Avenue, Tampa, FL 33609 | K-5 | 1.1 mi |
Wilson Middle School 1005 West Swann Avenue, Tampa, FL 33606 | 6-8 | 0.8 mi |
Plant High School 2415 South Himes Avenue, Tampa, FL 33629 | 9-12 | 1.4 mi |
Disclaimer:
School attendance boundaries provided by ATTOM Data Solutions and are for reference only. Contact the school directly to verify enrollment eligibility.
Price & Sales History for 1811 W Hills Ave
Date
Details
Price
Change
Source
6/10/2026
Sold
$2,000,000
-6.98%
MLS
5/08/2026
Listed
$2,150,000
—
MLS
Disclaimer: Historical sales information is derived from public records provided by the county offices. Information is not guaranteed and should be independently verified.
1811 W Hills Avenue, Tampa, FL 33606 (MLS# TB8506283) is a Single Family property that was sold at $2,000,000 on June 10, 2026. Want to learn more about 1811 W Hills Avenue? Do you have questions about finding other Single Family real estate for sale in Davis Islands? You can browse all Davis Islands real estate or contact a Coldwell Banker agent to request more information.