This is a carousel with tiles that activate property listing cards. Use the previous and next buttons to navigate.
1/1
$1,800,000
This is a carousel with tiles that activate property listing cards. Use the previous and next buttons to navigate.
1/1
Property Description
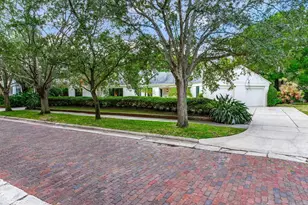
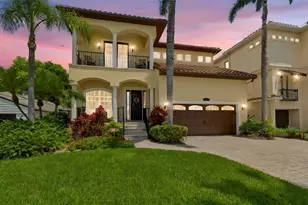
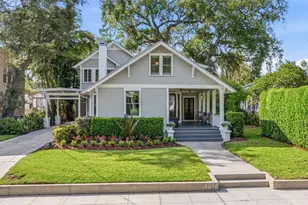
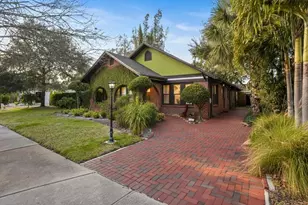
Perfectly positioned in desirable Hyde Park, this 2006-built Craftsman-style home blends timeless architectural charm with elevated, designer-driven living. Offering 3,146 square feet of thoughtfully curated space, this two-story residence delivers sophistication, warmth, and effortless livability at every turn. From the moment you enter, soaring foyer ceilings create a dramatic first impression. The kitchen is perfectly placed between the front dining space and the rear family room, creating a seamless flow ideal for both intimate gatherings and lively entertaining. Designed to impress, the first floor showcases a custom bar adorned with imported Zellige tile and a striking self-sustaining living plant wall that brings organic texture and artistry indoors. Outdoor living is equally exceptional. A generous side yard and inviting side porches with custom seating and bubbling fountains imported from Morocco create a private oasis perfect for relaxing evenings or hosting guests under the Florida sky. Upstairs, the expansive primary suite is a true sanctuary. Enjoy your own private terrace, a custom-built acacia wood walk-in closet, and a spa-inspired en-suite bath featuring dual vanities, a soaking tub, and a marble walk-in shower. Two additional upstairs bedrooms each offer newly renovated en-suite baths, providing comfort and privacy for family and guests alike. A full-size laundry room completes the upper level with convenience and functionality. The detached, climate-controlled two-car garage offers flexibility as a studio, gym or flex space. An electric gate and additional paved parking provide rare and valuable off-street accommodations. Recent updates to the home include a new roof (2026), newer kitchen appliances as well as two fully remodelled bathrooms. Enjoy an unrivaled location just steps from Hyde Park Village, Bayshore Boulevard, and the iconic Bern's Steak House, along with top-rated schools including Mitchell Elementary School, Wilson Middle School, and Plant High School. Reach out today to schedule your private showing.
Full Property Details
Full Property Details for 2115 W Watrous Ave
General
- Sold For: $1,800,000
- Taxes: $30,844 (2025)
- Status: Closed
- Type: Single Family
- Source: MidFloridaRegionalMLS
- MLS ID: TB8487882
- Added to Site: 160 day(s) ago
Rental Information
- Min. Lease: No Minimum
Interior
- Number of Rooms: 7
- Interior Features: Vaulted Ceiling(s), Walk-In Closet(s)
- Fireplace: Yes
- Fireplace(s): Other Room
- Appliances: Built-In Oven, Dishwasher, Washer, Wine Refrigerator
- Furnishings: Unfurnished
- Flooring: Engineered Hardwood
Rooms
Bathrooms
- Total Bathrooms: 4
- Full Bathrooms: 3
- Half Bathrooms: 1
Bedrooms
- Total Bedrooms: 3
Other Rooms
- Laundry: Laundry Room
Exterior
- Exterior Features: Other
Parking
- Garage: Yes
- Garage Spaces: 2
- Covered Spaces: 2
Location
- Area: 33606 - Tampa / Davis Island/University of Tampa
- County: Hillsborough
- Development Name: 33606 - Tampa / Davis Island/University of Tampa
- Subdivision: H J WATROUS ADD TO WEST H
- Driving Directions: From South Macdill turn left on W. Watrous Ave and the house will be on the left
- Direction Faces: South
School Information
- Elementary School: Mitchell-HB
- Middle School: Wilson-HB
- High School: Plant-HB
Community
- Community Name: 33606 - Tampa / Davis Island/University of Tampa
- Pet Restrictions: Buyer/Buyer's agent to verify
Heating & Cooling
- Cooling Type: Central Air
- Heating Type: Central
Utilities
- Sewer: Other
- Water: Public
- Utility Description: Electricity Connected, Natural Gas Connected
Structural Information
- Exterior Const.: Wood Frame
- Roof: Shingle
- Windows: Double Pane Windows
- Stories/Levels: Two
- Square Feet: 3,146
- Sq. Ft. Source: Public Records
- Living Area: 3,146 Sq. Ft.
- Year Built: 2006
Lot Features
- Lot Size (Acres): 0.14
- Lot Size (Sq. Ft.): 6,250
- Lot Size: 6250
- Lot Dimensions: 50 x 125
- Street/Road Desc.: Asphalt
Financial Considerations
- Tax Amount: $30,844
- Tax Year: 2025
Disclosures and Reports
- Ownership: Fee Simple
- Special Conditions: None
- Legal Description: H J WATROUS ADDITION TO WEST HYDE PARK SUB LOT 17
- Flood Zone Info: X
- APN: A2629184U700000000017.0
- Property ID: A2629184U700000000017.0
Listed by Century 21 List With Beggins
Sold by Smith & Associates Real Estate

Get Pre-Approved Today
Schools
Schools serving 2115 W Watrous Ave
School District:Hillsborough County School District
| Name | Grades | Distance |
|---|---|---|
Mitchell Elementary School, Tampa, FL 205 South Bungalow Park Avenue, Tampa, FL 33609 | K-5 | 0.9 mi |
Wilson Middle School 1005 West Swann Avenue, Tampa, FL 33606 | 6-8 | 0.8 mi |
Plant High School 2415 South Himes Avenue, Tampa, FL 33629 | 9-12 | 1.3 mi |
Disclaimer:
School attendance boundaries provided by ATTOM Data Solutions and are for reference only. Contact the school directly to verify enrollment eligibility.
Price & Sales History for 2115 W Watrous Ave
Date
Details
Price
Change
Source
8/10/2026
Sold
$1,800,000
-5.21%
MLS
6/15/2026
Price Reduced
$1,899,000
-5%
MLS
5/11/2026
Price Reduced
$1,999,000
-3.66%
MLS
4/17/2026
Price Reduced
$2,075,000
-3.44%
MLS
3/18/2026
Listed
$2,149,000
—
MLS
Disclaimer: Historical sales information is derived from public records provided by the county offices. Information is not guaranteed and should be independently verified.
2115 W Watrous Avenue, Tampa, FL 33606 (MLS# TB8487882) is a Single Family property that was sold at $1,800,000 on August 10, 2026. Want to learn more about 2115 W Watrous Avenue? Do you have questions about finding other Single Family real estate for sale in Davis Islands? You can browse all Davis Islands real estate or contact a Coldwell Banker agent to request more information.