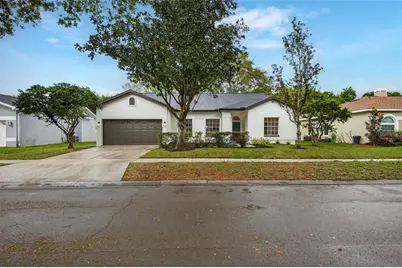
This is a carousel with tiles that activate property listing cards. Use the previous and next buttons to navigate.
1/1
$477,000
This is a carousel with tiles that activate property listing cards. Use the previous and next buttons to navigate.
1/1
Property Description
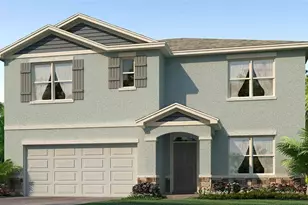
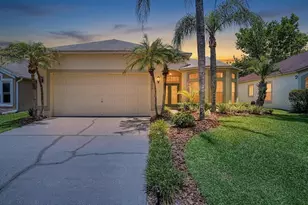
Welcome to the sought-after community of Pebble Creek Village in the heart of New Tampa. This inviting 5-bedroom, 2.5-bath home offers 2,141 square feet of living space with a spacious open layout and high ceilings that create an airy feel from the moment you enter. Decorative batten trim adds character to the entry and dining area. The kitchen features white quartz countertops, stainless steel appliances, and a large island with seating and waterfall quartz on both sides, flowing seamlessly into the living and dining spaces. The primary suite offers two large walk-in closets and a spacious bathroom with a double-sink quartz vanity and modern tile finishes. A fifth bedroom with French doors makes an ideal office or flex space. Enjoy the windowed back porch with screen door overlooking the fenced backyard. Additional highlights include a two-car garage, interior laundry room with utility sink and cabinetry, and a 2026 roof. Conveniently located about five miles from I-75 with easy access to Tampa, St. Petersburg, and the shopping and dining along Bruce B. Downs Boulevard. Buyer to verify public records for square footage, permitting, and home details.
Full Property Details
Full Property Details for 18917 Edinborough Way
General
- Sold For: $477,000
- HOA FEE: $54/month
- HOA FEE FREQ.: Annually
- Taxes: $6,506 (2025)
- Status: Closed
- Type: Single Family
- Source: MidFloridaRegionalMLS
- MLS ID: TB8486605
- Added to Site: 74 day(s) ago
Rental Information
- Min. Lease: 8-12 Months
Interior
- Number of Rooms: 3
- Interior Features: Eating Space In Kitchen, High Ceilings, Living Room/Dining Room Combo, Thermostat, Walk-In Closet(s)
- Appliances: Dishwasher, Electric Water Heater, Microwave, Range, Refrigerator
- Furnishings: Unfurnished
- Flooring: Laminate, Tile
Rooms
Bathrooms
- Total Bathrooms: 3
- Full Bathrooms: 2
- Half Bathrooms: 1
Bedrooms
- Total Bedrooms: 5
Other Rooms
- Laundry: Electric Dryer Hookup, Inside, Washer Hookup
Exterior
- Exterior Features: Lighting, Private Mailbox, Sidewalk, Sliding Doors
Parking
- Garage: Yes
- Attached garage: Yes
- Garage Spaces: 2
- Covered Spaces: 2
Location
- Area: 33647 - Tampa / Tampa Palms
- County: Hillsborough
- Development Name: 33647 - Tampa / Tampa Palms
- Subdivision: PEBBLE CREEK VILLAGE 8
- Driving Directions: From I-75, take the Bruce B. Downs Blvd exit and head northeast. Turn right onto Regency Park Dr, then right onto Pebble Run Way. Take an immediate left onto Northridge Cir, followed by a quick right onto Edenborough Way. Home is the second house on the left.
- Direction Faces: Northwest
School Information
- Elementary School: Turner Elem-HB
- Middle School: Bartels Middle
- High School: Wharton-HB
Community
- Community Name: 33647 - Tampa / Tampa Palms
- Association: Yes
- Assoc. Name: John Rowles
- Pet Restrictions: Buyer to Verify any potential pet restrictions.
Heating & Cooling
- Cooling Type: Central Air
- Heating Type: Central
Utilities
- Sewer: Public Sewer
- Water: Public
- Utility Description: Public
Structural Information
- Exterior Const.: Block, Concrete, Stucco
- Roof: Shingle
- Stories/Levels: One
- Square Feet: 2,141
- Sq. Ft. Source: Public Records
- Living Area: 2,141 Sq. Ft.
- Year Built: 1989
Lot Features
- Lot Size (Acres): 0.18
- Lot Size (Sq. Ft.): 8,000
- Lot Size: 8000
- Lot Dimensions: 80 x 100
- Street/Road Desc.: Asphalt, Concrete, Paved
- Fencing (Description): Wood
Financial Considerations
- Association Fee: $650
- Assoc Fee Freq.: Annually
- Assoc Fee Desc.: Required
- Tax Amount: $6,506.77
- Tax Year: 2025
Disclosures and Reports
- Ownership: Fee Simple
- Special Conditions: None
- Legal Description: PEBBLE CREEK VILLAGE NO 8 LOT 2 BLOCK 4
- Flood Zone Info: X
- APN: U07272021S00000400002.0
- Property ID: U07272021S00000400002.0
- Block/Lot/Section: 4
Listed by Lpt Realty, Llc
Sold by Friends Realty Llc

Get Pre-Approved Today
Schools
Schools serving 18917 Edinborough Way
School District:Hillsborough County School District
| Name | Grades | Distance |
|---|---|---|
Turner Elementary School 9190 Imperial Oak Boulevard, Tampa, FL 33647 | 6-8 | 0.9 mi |
Wharton High School 20150 Bruce B Downs Boulevard, Tampa, FL 33647 | 9-12 | 0.8 mi |
Disclaimer:
School attendance boundaries provided by ATTOM Data Solutions and are for reference only. Contact the school directly to verify enrollment eligibility.
Price & Sales History for 18917 Edinborough Way
Date
Details
Price
Change
Source
4/24/2026
Sold
$477,000
-4.41%
MLS
3/14/2026
Listed
$499,000
—
MLS
Disclaimer: Historical sales information is derived from public records provided by the county offices. Information is not guaranteed and should be independently verified.
18917 Edinborough Way, Tampa, FL 33647 (MLS# TB8486605) is a Single Family property that was sold at $477,000 on April 24, 2026. Want to learn more about 18917 Edinborough Way? Do you have questions about finding other Single Family real estate for sale in Tampa Palms? You can browse all Tampa Palms real estate or contact a Coldwell Banker agent to request more information.