This is a carousel with tiles that activate property listing cards. Use the previous and next buttons to navigate.
1/1
$494,000
This is a carousel with tiles that activate property listing cards. Use the previous and next buttons to navigate.
1/1
Property Description
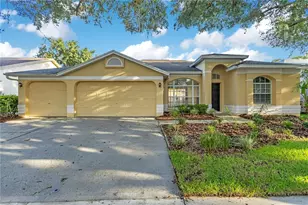
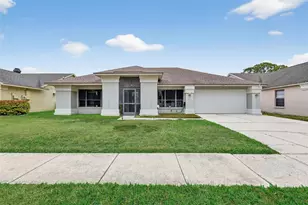
Virtually Staged. Welcome to St. Andrews at Pebble Creek, an intimate enclave of just 28 homes offering the perfect blend of low-maintenance living and spacious single-family comfort. This beautifully updated 4-bedroom, 2.5-bath detached patio home is move-in ready and designed for both everyday living and effortless entertaining. Step inside to soaring vaulted ceilings, abundant natural light, and an open-concept layout that feels bright, airy, and inviting. The fully updated kitchen is a standout, featuring brand new cabinetry, quartz countertops, stainless steel appliances, a pantry, and a window over the sink. The kitchen opens up to the main living area. The expansive living and dining spaces are enhanced by multiple sliding glass doors that create seamless indoor-outdoor flow, opening to a screened lanai and an additional private outdoor patio surrounded by landscaping, creating the perfect setting for morning coffee, quiet evenings, or entertaining guests. The first-floor primary suite offers comfort and convenience, complete with a spacious walk-in closet with direct access from both the bedroom and bathroom, double vanities, and a relaxing garden soaking tub. A versatile fourth bedroom with French doors is also located downstairs, ideal for a home office, guest room, nursery, or flex space. A convenient half bath is located just off the main living area for guests. Upstairs, you'll find two additional bedrooms, a full bathroom, a generous loft ideal for a second living space, playroom, or office, plus additional storage to keep everything organized. Just off the garage, the interior laundry room adds everyday convenience with a practical, tucked-away space for laundry. Recent updates include luxury vinyl flooring throughout, new baseboards, fresh interior and exterior paint, updated lighting, ceiling fans, new AC (2026), new water heater (2026), and a new garage door (2026). The durable tile roof offers long-term peace of mind and timeless curb appeal. Enjoy peaceful rear green space views with added privacy and no immediate rear neighbors. The HOA handles lawn maintenance, mowing, weed control, and scheduled exterior painting (repainted May 2026), making this an exceptional option for buyers seeking a lock-and-leave lifestyle without compromising on space or style. Ideally located in the heart of New Tampa near Pebble Creek, this home places you close to everything, including I-75 for an easy commute, top medical facilities like AdventHealth and Moffitt, USF, premier shopping at Wiregrass and Tampa Premium Outlets, nearby parks, golf, and countless dining and entertainment options.
Full Property Details
Full Property Details for 9314 Fairway Lakes Ct
General
- Sold For: $494,000
- HOA FEE: $142/month
- HOA FEE FREQ.: Quarterly
- Taxes: $2,952 (2025)
- Status: Closed
- Type: Single Family
- Source: MidFloridaRegionalMLS
- MLS ID: TB8508920
- Added to Site: 57 day(s) ago
Rental Information
- Min. Lease: No Minimum
Interior
- Number of Rooms: 9
- Interior Features: Ceiling Fan(s), High Ceilings, Living Room/Dining Room Combo, Open Floorplan, Primary Bedroom Main Floor, Solid Surface Counters, Split Bedroom, Stone Counters, Thermostat, Vaulted Ceiling(s), Walk-In Closet(s)
- Appliances: Cooktop, Dishwasher, Disposal, Electric Water Heater, Microwave, Refrigerator
- Furnishings: Unfurnished
- Flooring: Tile, Vinyl
Rooms
Bathrooms
- Total Bathrooms: 3
- Full Bathrooms: 2
- Half Bathrooms: 1
Bedrooms
- Total Bedrooms: 4
Other Rooms
- Laundry: Inside
Additional Information
- Shared Amenities: Clubhouse, Park, Playground, Pool, Tennis Court(s)
Exterior
- Exterior Features: Lighting, Private Mailbox, Sidewalk, Sliding Doors
- Deck/Patio: Front Porch, Patio, Porch, Rear Porch, Screened
- Porch/Patio/Deck: Front Porch, Patio, Porch, Rear Porch, Screened
Parking
- Garage: Yes
- Attached garage: Yes
- Garage Spaces: 2
- Covered Spaces: 2
Location
- Area: 33647 - Tampa / Tampa Palms
- County: Hillsborough
- Development Name: 33647 - Tampa / Tampa Palms
- Subdivision: PEBBLE CREEK VILLAGE UNIT 4
- Driving Directions: From Regents Park Drive, Turn Left onto Fairway Lakes Ct, Home will be on your left hand side.
- Direction Faces: Southeast
School Information
- Elementary School: Turner Elem-HB
- Middle School: Benito-HB
- High School: Wharton-HB
Community
- Community Name: 33647 - Tampa / Tampa Palms
- Community Features: Clubhouse, Deed Restrictions, Playground, Pool, Sidewalks, Tennis Court(s)
- Optional Amenities: Clubhouse, Park, Playground, Pool, Tennis Court(s)
- Association: Yes
- Assoc. Name: PEBBLE CREEK HOA/ JOHN ROWLES
- Assoc. Fees Include: Community Pool, Maintenance Structure, Maintenance Grounds
- Pet Restrictions: PLEASE VERIFY WITH HOA
Heating & Cooling
- Cooling Type: Central Air
- Heating Type: Central
Utilities
- Sewer: Public Sewer
- Water: Public
- Utility Description: Cable Connected, Electricity Connected, Sewer Available
Structural Information
- Architectural Info: Mediterranean
- Architectural Style: Mediterranean
- Exterior Const.: Block, Stucco, Wood Frame
- Roof: Shingle
- Windows: Blinds
- Stories/Levels: Two
- Square Feet: 2,577
- Sq. Ft. Source: Public Records
- Living Area: 2,577 Sq. Ft.
- Year Built: 1988
Lot Features
- Property View: Golf Course, Trees/Woods
- Lot Size (Acres): 0.14
- Lot Size (Sq. Ft.): 5,940
- Lot Size: 5940
- Frontage: Street Paved
- Street/Road Desc.: Paved, Asphalt
Financial Considerations
- Association Fee: $425
- Assoc Fee Freq.: Quarterly
- Assoc Fee Desc.: Required
- Tax Amount: $2,952
- Tax Year: 2025
Disclosures and Reports
- Ownership: Fee Simple
- Special Conditions: None
- Legal Description: PEBBLE CREEK VILLAGE UNIT NO 4 LOT 7
- Flood Zone Info: X
- APN: U07272021L00000000007.0
- Property ID: U07272021L00000000007.0
Listed by Circuitous Realty
Sold by Lokation

Get Pre-Approved Today
Schools
Schools serving 9314 Fairway Lakes Ct
School District:Hillsborough County School District
| Name | Grades | Distance |
|---|---|---|
Turner Elementary School 9190 Imperial Oak Boulevard, Tampa, FL 33647 | 6-8 | 1.3 mi |
Wharton High School 20150 Bruce B Downs Boulevard, Tampa, FL 33647 | 9-12 | 1 mi |
Disclaimer:
School attendance boundaries provided by ATTOM Data Solutions and are for reference only. Contact the school directly to verify enrollment eligibility.
Price & Sales History for 9314 Fairway Lakes Ct
Date
Details
Price
Change
Source
6/22/2026
Sold
$494,000
-1.18%
MLS
5/15/2026
Listed
$499,900
—
MLS
Disclaimer: Historical sales information is derived from public records provided by the county offices. Information is not guaranteed and should be independently verified.
9314 Fairway Lakes Court, Tampa, FL 33647 (MLS# TB8508920) is a Single Family property that was sold at $494,000 on June 22, 2026. Want to learn more about 9314 Fairway Lakes Court? Do you have questions about finding other Single Family real estate for sale in Tampa Palms? You can browse all Tampa Palms real estate or contact a Coldwell Banker agent to request more information.