No photo available
$389,900 Just Listed
Property Description
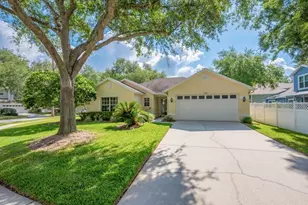
LOCATION, LIFESTYLE & LOW-MAINTENANCE LIVING! Welcome to this fabulous villa nestled within Audubon Landing, a picturesque gated community in West Meadows where beautifully maintained surroundings, friendly neighbors, and a peaceful atmosphere create the perfect place to call home! Ideally situated just minutes from convenient commuter routes, shopping, dining, premier medical facilities, entertainment and cultural venues, parks, and scenic nature preserves, this location offers the perfect blend of comfort and convenience. Featuring 3 Bedrooms and 2 Bathrooms, this inviting home boasts an open-concept floor plan, neutral décor, and abundant natural light. A lushly landscaped walkway welcomes you inside to a bright and spacious Great Room with a flexible Dining Area, creating an ideal setting for everyday living and entertaining. The well-appointed Kitchen offers generous cabinetry and counter space, under-cabinet lighting, a built-in coffee station, and a large pantry. A convenient Breakfast Bar and cozy Café Dining Area provide additional space to gather and enjoy casual meals. The spacious Primary Suite serves as a relaxing retreat, complete with two walk-in closets and an en Suite Bath featuring dual vanities and an oversized glass-enclosed shower. The second Bedroom is ideally suited for guests, while the third Bedroom features elegant French doors, making it perfect for a home office, den, hobby room, or additional guest space. An indoor Laundry Suite with a utility sink and cabinet storage adds everyday convenience. Extend your living space outdoors to the expansive screened Lanai, where tranquil conservation views and abundant natural surroundings create a peaceful backdrop for morning coffee, outdoor dining, or simply unwinding at the end of the day. Enjoy the ease of maintenance-free living in Audubon Landing, where the community's gated security, private pool and exterior maintenance-including lawn care, irrigation, exterior painting, and roof repair/replacement-allow you more time to enjoy the things you love. Residents also enjoy access to the exceptional West Meadows amenities, including a Community Center, two additional swimming pools, a water slide, fitness center, basketball courts, playground, jogging paths, dog park and many more. Discover the carefree lifestyle you've been looking for! With a desirable location, versatile living spaces, peaceful conservation views, and outstanding community amenities, this exceptional villa is ready to welcome you home!
Full Property Details
Full Property Details for 19149 Lake Audubon Dr
General
- Price: $389,900
- HOA FEE: $350/month
- Taxes: $4,263 (2025)
- Status: Active
- Type: Single Family
- Source: MidFloridaRegionalMLS
- MLS ID: TB8556839
- Updated: Today (10/9/2026)
- Added to Site: Today
Interior
- Number of Rooms: 7
- Interior Features: Built-in Features, Ceiling Fan(s), Eating Space In Kitchen, High Ceilings, Open Floorplan, Primary Bedroom Main Floor, Solid Wood Cabinets, Split Bedroom, Tray Ceiling(s), Walk-In Closet(s), Window Treatments
- Appliances: Dishwasher, Disposal, Dryer, Gas Water Heater, Microwave, Range, Refrigerator, Washer
- Furnishings: Unfurnished
- Flooring: Carpet, Cork, Tile
Rooms
Bathrooms
- Total Bathrooms: 2
- Full Bathrooms: 2
Bedrooms
- Total Bedrooms: 3
Other Rooms
- Laundry: Inside, Laundry Room, Sink
Additional Information
- Shared Amenities: Gated, Maintenance, Park, Pool
- Security/Safety: Gated Community, Security System
Exterior
- Exterior Features: Irrigation System, Lighting, Private Mailbox, Rain Gutters, Sliding Doors
- Deck/Patio: Covered, Patio, Rear Porch, Screened
- Porch/Patio/Deck: Covered, Patio, Rear Porch, Screened
Parking
- Garage: Yes
- Attached garage: Yes
- Parking Features: Driveway, Garage Door Opener
Location
- Area: 33647 - Tampa / Tampa Palms
- County: Hillsborough
- Development Name: 33647 - Tampa / Tampa Palms
- Subdivision: WEST MEADOWS PRCL 20C PH
- Driving Directions: From New Tampa Blvd: North on Wood Sage Drive, Right on Lake Audubon Drive to home on the Right.
- Direction Faces: West
School Information
- Elementary School: Clark-HB
- Middle School: Liberty-HB
- High School: Freedom-HB
Community
- Community Name: 33647 - Tampa / Tampa Palms
- Community Features: Association Recreation - Owned, Clubhouse, Deed Restrictions, Dog Park, Fitness Center, Park, Playground, Pool, Sidewalks, Special Community Restrictions, Tennis Court(s)
- Optional Amenities: Gated, Maintenance, Park, Pool
- Association: Yes
- Assoc. Name: Greenacre Properties
- Assoc. Fees Include: Common Area Taxes, Community Pool, Escrow Reserves Fund, Maintenance Structure, Maintenance Grounds, Manager, Private Road
- Pet Restrictions: Buyer is encouraged to verify any/all Pet Restrictions with the HOA.
Heating & Cooling
- Cooling Type: Central Air
- Heating Type: Central, Natural Gas, Heat Pump
Utilities
- Sewer: Public Sewer
- Water: Public
- Utility Description: BB/HS Internet Available, Cable TV Available, Electricity Connected, Natural Gas Connected, Public, Sewer Connected, Street Lights, Underground Utilities, Water Connected
Structural Information
- Architectural Info: Florida
- Architectural Style: Florida
- Exterior Const.: Block, Stucco
- Roof: Shingle
- Common Walls: End Unit
- Windows: Blinds
- Drive-In Doors: Sliding Doors
- Stories/Levels: One
- Square Feet: 1,990
- Sq. Ft. Source: Public Records
- Year Built: 2001
Lot Features
- Property View: Trees/Woods
- Lot Size (Acres): 0.13
- Lot Size (Sq. Ft.): 5,762
- Lot Size: 5762
- Lot Dimensions: 37 x 167
- Frontage: Street Paved
- Street/Road Desc.: Paved, Asphalt
Financial Considerations
- Association Fee: $350
- Assoc Fee Freq.: Monthly
- Assoc Fee Desc.: Required
- CDD: Yes
- Tax Amount: $4,263.63
- Tax Year: 2025
Disclosures and Reports
- Ownership: Fee Simple
- Special Conditions: None
- Legal Description: WEST MEADOWS PARCEL 20C PHASE 1 LOT 22 BLOCK 1
- Flood Zone Info: X
- APN: A1227195KW00000100022.0
- Property ID: A1227195KW00000100022.0
- Block/Lot/Section: 1
Listed by Century 21 Circle

Get Pre-Approved Today
Schools
Schools serving 19149 Lake Audubon Dr
School District:Hillsborough County School District
| Name | Grades | Distance |
|---|---|---|
Clark Elementary School, Tampa, FL 19002 Wood Sage Drive, Tampa, FL 33647 | PK-5 | 0.3 mi |
Liberty Middle School, Tampa, FL 17400 Commerce Park Boulevard, Tampa, FL 33647 | 6-8 | 2 mi |
Freedom High School, Tampa, FL 17410 Commerce Park Boulevard, Tampa, FL 33647 | 9-12 | 2 mi |
Disclaimer:
School attendance boundaries provided by ATTOM Data Solutions and are for reference only. Contact the school directly to verify enrollment eligibility.
Price & Sales History for 19149 Lake Audubon Dr
Date
Details
Price
Change
Source
10/09/2026
Listed
$389,900
-1.29%
MLS
11/03/2023
Sold
$395,000
—
Public Record
Disclaimer: Historical sales information is derived from public records provided by the county offices. Information is not guaranteed and should be independently verified.
Tax History
Tax History for 19149 Lake Audubon Dr
Year
Property Taxes
Change
Tax Assessment
Change
2025
$4,264
—
$202,908
3%
2025
$4,264
6%
$197,574
3%
2024
$4,017
21%
$192,006
26%
2023
$3,323
8%
$151,850
6%
2021
$3,085
-1%
$143,133
-3%
2022
$3,122
1%
$147,427
4%
2021
$3,085
7%
$141,157
2%
2019
$2,880
1%
$137,983
2%
2018
$2,857
-8%
$135,410
2%
2017
$3,104
2%
$132,625
2%
2016
$3,039
-1%
$129,897
1%
2015
$3,058
—
$128,994
1%
2014
$3,050
—
$127,970
1%
2013
$3,049
—
$126,079
—
Disclaimer: Historical tax information is derived from public records provided by the county offices. Information is not guaranteed and should be independently verified.
Estimate the Cost
Estimate the Cost for 19149 Lake Audubon Dr
19149 Lake Audubon Drive, Tampa, FL 33647 (MLS# TB8556839) is a Single Family property with 3 bedrooms and 2 full bathrooms. 19149 Lake Audubon Drive is currently listed for $389,900 and was received on October 09, 2026. Want to learn more about 19149 Lake Audubon Drive? Do you have questions about finding other Single Family real estate for sale in Tampa Palms? You can browse all Tampa Palms real estate or contact a Coldwell Banker agent to request more information.