This is a carousel with tiles that activate property listing cards. Use the previous and next buttons to navigate.
1/1
$333,750
This is a carousel with tiles that activate property listing cards. Use the previous and next buttons to navigate.
1/1
Property Description
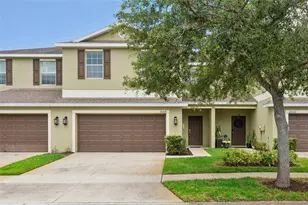
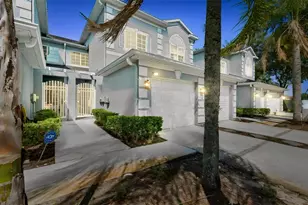
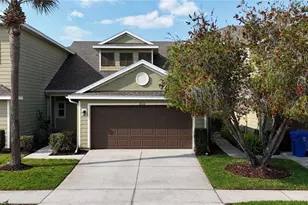
Motivated seller! This highly sought-after townhome with a first-floor primary suite is located in the gated Hammocks community, within the desirable Brentwood Village. Residents enjoy resort-style amenities including a clubhouse, pool, pickleball and basketball courts, playground, and fitness center. This spacious end unit offers added privacy and extra yard space, along with a large 2-car garage. The home features a bright, open floor plan with crown molding throughout the main living areas. The kitchen includes granite countertops, wood cabinetry, tile backsplash, stainless steel appliances, a breakfast bar, and an eat-in dinette that opens to the dining and great room. The first-floor primary suite offers two walk-in closets and an en-suite bath with dual sinks, a private water closet, and an oversized shower. A half bath is also located on the main floor for guests. Additional features include a new AC/heat pump, newer water softener, full-size washer and dryer, and wood flooring throughout (tile in wet areas). Step outside to the covered, screened lanai overlooking a private, tree-lined backyard with conservation views. A hot tub is also included. Upstairs, you'll find two additional bedrooms with ample closet space, a full bathroom, and a 6' x 13' storage room. Conveniently located near major highways, shopping, and dining. Some furnishings may convey.
Full Property Details
Full Property Details for 20115 Indian Rosewood Dr
General
- Sold For: $333,750
- HOA FEE: $128/month
- HOA FEE FREQ.: Quarterly
- Taxes: $6,858 (2025)
- Status: Closed
- Type: Townhouse
- Source: MidFloridaRegionalMLS
- MLS ID: TB8495831
- Added to Site: 98 day(s) ago
Rental Information
- Min. Lease: 8-12 Months
Interior
- Number of Rooms: 3
- Interior Features: Ceiling Fan(s), Eating Space In Kitchen, Open Floorplan, Solid Wood Cabinets
- Appliances: Dishwasher, Dryer, Microwave, Range, Refrigerator, Washer, Water Softener
- Furnishings: Unfurnished
- Flooring: Carpet, Ceramic Tile, Hardwood
Rooms
Bathrooms
- Total Bathrooms: 3
- Full Bathrooms: 2
- Half Bathrooms: 1
Bedrooms
- Total Bedrooms: 3
Other Rooms
- Laundry: Inside
Exterior
- Exterior Features: Sliding Doors
Parking
- Garage: Yes
- Attached garage: Yes
- Garage Spaces: 2
- Covered Spaces: 2
Location
- Area: 33647 - Tampa / Tampa Palms
- County: Hillsborough
- Development Name: 33647 - Tampa / Tampa Palms
- Subdivision: HAMMOCKS
- Driving Directions: North on County Line Rd from Bruce B. Downs Blvd, left on Royal Hampton Blvd, left on Sandpiper Ridge Ave, right on Indian Rosewood Dr.
- Direction Faces: West
Community
- Community Name: 33647 - Tampa / Tampa Palms
- Community Features: Deed Restrictions, Fitness Center, Gated Community - No Guard, Pool
- Association: Yes
- Assoc. Fees Include: Community Pool, Maintenance Structure, Maintenance Grounds, Recreational Facilities
Heating & Cooling
- Cooling Type: Central Air
- Heating Type: Central, Electric
Utilities
- Sewer: Public Sewer
- Water: Public
- Utility Description: Cable TV Available, Electricity Connected, Water Connected
Structural Information
- Exterior Const.: Block, Stucco, Wood Frame
- Roof: Shingle
- Stories/Levels: Two
- Square Feet: 1,637
- Sq. Ft. Source: Owner
- Living Area: 1,637 Sq. Ft.
- Year Built: 2006
Lot Features
- Lot Size (Acres): 0.11
- Lot Size (Sq. Ft.): 4,661
- Lot Size: 4661
- Street/Road Desc.: Asphalt
Financial Considerations
- Association Fee: $385
- Assoc Fee Freq.: Quarterly
- Assoc Fee Desc.: Required
- Tax Amount: $6,858
- Tax Year: 2025
Disclosures and Reports
- Ownership: Fee Simple
- Special Conditions: None
- Legal Description: HAMMOCKS LOT 4 BLOCK 83
- Flood Zone Info: X
- APN: A01271988J00008300004.0
- Property ID: A01271988J00008300004.0
- Block/Lot/Section: 83
Listed by Epique Realty, Inc.
Sold by Re/Max Elite Realty

Get Pre-Approved Today
Schools
Schools serving 20115 Indian Rosewood Dr
School District:Hillsborough County School District
| Name | Grades | Distance |
|---|---|---|
Turner Elementary School 9190 Imperial Oak Boulevard, Tampa, FL 33647 | 6-8 | 1.2 mi |
Wharton High School 20150 Bruce B Downs Boulevard, Tampa, FL 33647 | 9-12 | 0.7 mi |
Disclaimer:
School attendance boundaries provided by ATTOM Data Solutions and are for reference only. Contact the school directly to verify enrollment eligibility.
Price & Sales History for 20115 Indian Rosewood Dr
Date
Details
Price
Change
Source
7/03/2026
Sold
$333,750
-0.31%
MLS
5/16/2026
Price Reduced
$334,800
-1.38%
MLS
4/20/2026
Listed
$339,500
—
MLS
Disclaimer: Historical sales information is derived from public records provided by the county offices. Information is not guaranteed and should be independently verified.
20115 Indian Rosewood Drive, Tampa, FL 33647 (MLS# TB8495831) is a Townhouse property that was sold at $333,750 on July 03, 2026. Want to learn more about 20115 Indian Rosewood Drive? Do you have questions about finding other Townhouse real estate for sale in Tampa Palms? You can browse all Tampa Palms real estate or contact a Coldwell Banker agent to request more information.