This is a carousel with tiles that activate property listing cards. Use the previous and next buttons to navigate.
1/1
$309,000
This is a carousel with tiles that activate property listing cards. Use the previous and next buttons to navigate.
1/1
Property Description
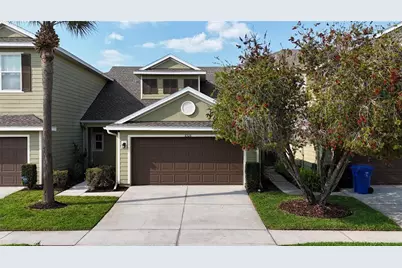
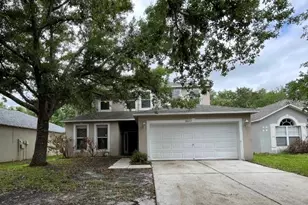
Welcome to this beautifully maintained 3-bedroom, 2.5-bath townhouse with a 2-car garage, located in the desirable gated community of The Hammocks in Hillsborough County. This move-in ready home offers 1,574 sq ft of heated living space and features updated luxury vinyl flooring installed just 2 years ago, combining modern style with durability. The primary bedroom is conveniently located on the first floor and overlooks a private conservation area, providing a peaceful and secluded backyard setting. The home has been meticulously maintained, with regular HVAC servicing and recently cleaned air ducts, offering added peace of mind. Washer and dryer are included for added convenience. The kitchen features granite countertops and well-maintained appliances, making it both functional and inviting. Enjoy a truly low-maintenance lifestyle with an HOA that covers exterior maintenance, roof, pest control, landscaping, gated access, and full irrigation - significantly reducing upkeep and long-term ownership costs. Residents of The Hammocks enjoy access to a community pool, fitness center, a newly completed playground, and a basketball court nearing completion - enhancing both lifestyle and future value within the community. Located in Flood Zone X, this property typically does not require flood insurance, offering additional savings. With its southeast-facing exposure providing abundant natural light, solid construction, and strong community amenities, this home is ideal for primary homeowners or investors alike (buyer to verify rental restrictions). Conveniently located near shopping, dining, and major roadways, this property offers both comfort and accessibility. Schedule your private showing today and experience the value and lifestyle this home has to offer.
Full Property Details
Full Property Details for 8526 Sandpiper Ridge Ave
General
- Sold For: $309,000
- HOA FEE: $233/month
- HOA FEE FREQ.: Quarterly
- Taxes: $5,645 (2025)
- Status: Closed
- Type: Townhouse
- Source: MidFloridaRegionalMLS
- MLS ID: W7884317
- Added to Site: 104 day(s) ago
Rental Information
- Min. Lease: 1-2 Years
Interior
- Number of Rooms: 5
- Interior Features: Living Room/Dining Room Combo, Other, Primary Bedroom Main Floor, Solid Surface Counters, Walk-In Closet(s)
- Appliances: Dishwasher, Dryer, Microwave, Range, Refrigerator, Washer
- Furnishings: Unfurnished
- Flooring: Luxury Vinyl
Rooms
Bathrooms
- Total Bathrooms: 3
- Full Bathrooms: 2
- Half Bathrooms: 1
Bedrooms
- Total Bedrooms: 3
Other Rooms
- Laundry: Inside
Additional Information
- Shared Amenities: Basketball Court, Clubhouse, Fitness Center, Playground, Pool
Exterior
- Exterior Features: Sidewalk, Sliding Doors
Parking
- Garage: Yes
- Attached garage: Yes
- Garage Spaces: 2
- Covered Spaces: 2
Location
- Area: 33647 - Tampa / Tampa Palms
- County: Hillsborough
- Development Name: 33647 - Tampa / Tampa Palms
- Subdivision: HAMMOCKS
- Driving Directions: From Bruce B Downs Blvd: Go West on County Line Road - take Left on Royal Hampton Blvd. (turns into Hammocks Glen Blvd.) Take 2nd left/2nd village (Brentwood Village)-Sandpiper Ridge Ave. Take to house.
- Direction Faces: Northeast
Community
- Community Name: 33647 - Tampa / Tampa Palms
- Community Features: Clubhouse, Community Mailbox, Deed Restrictions, Fitness Center, Gated Community - No Guard, No Truck/RV/Motorcycle Parking, Playground, Pool, Sidewalks
- Optional Amenities: Basketball Court, Clubhouse, Fitness Center, Playground, Pool
- Association: Yes
- Assoc. Name: The Hammocks - Lexie Hawke and Brooke
- Assoc. Fees Include: Maintenance Structure, Pest Control, Pool Maintenance
Heating & Cooling
- Cooling Type: Central Air
- Heating Type: Central, Electric
Utilities
- Sewer: Public Sewer
- Water: Public
- Utility Description: Electricity Available, Electricity Connected, Water Available, Water Connected
Structural Information
- Exterior Const.: Block, Stucco, Vinyl Siding
- Roof: Shingle
- Stories/Levels: Two
- Square Feet: 1,574
- Sq. Ft. Source: Public Records
- Living Area: 1,574 Sq. Ft.
- Year Built: 2006
Lot Features
- Lot Size (Acres): 0.06
- Lot Size (Sq. Ft.): 2,460
- Lot Size: 2460
- Street/Road Desc.: Asphalt
Financial Considerations
- Association Fee: $700
- Assoc Fee Freq.: Quarterly
- Assoc Fee Desc.: Required
- CDD: Yes
- Tax Amount: $5,645
- Tax Year: 2025
Disclosures and Reports
- Ownership: Fee Simple
- Special Conditions: None
- Legal Description: HAMMOCKS LOT 2 BLOCK 73
- Flood Zone Info: X
- APN: A01271988J00007300002.0
- Property ID: A01271988J00007300002.0
- Block/Lot/Section: 73
Listed by Charles Rutenberg Realty Inc
Sold by Keller Williams Suburban Tampa

Get Pre-Approved Today
Schools
Schools serving 8526 Sandpiper Ridge Ave
School District:Hillsborough County School District
| Name | Grades | Distance |
|---|---|---|
Turner Elementary School 9190 Imperial Oak Boulevard, Tampa, FL 33647 | 6-8 | 1.3 mi |
Wharton High School 20150 Bruce B Downs Boulevard, Tampa, FL 33647 | 9-12 | 0.8 mi |
Disclaimer:
School attendance boundaries provided by ATTOM Data Solutions and are for reference only. Contact the school directly to verify enrollment eligibility.
Price & Sales History for 8526 Sandpiper Ridge Ave
Date
Details
Price
Change
Source
6/17/2026
Sold
$309,000
—
MLS
4/29/2026
Price Reduced
$309,000
-1.9%
MLS
3/27/2026
Listed
$314,999
—
MLS
Disclaimer: Historical sales information is derived from public records provided by the county offices. Information is not guaranteed and should be independently verified.
8526 Sandpiper Ridge Avenue, Tampa, FL 33647 (MLS# W7884317) is a Townhouse property that was sold at $309,000 on June 17, 2026. Want to learn more about 8526 Sandpiper Ridge Avenue? Do you have questions about finding other Townhouse real estate for sale in Tampa Palms? You can browse all Tampa Palms real estate or contact a Coldwell Banker agent to request more information.