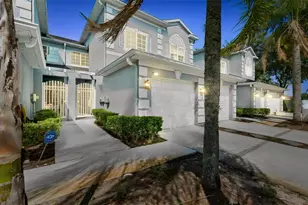
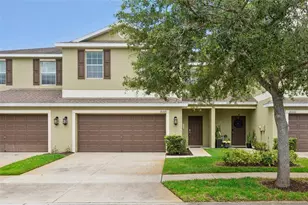
This is a carousel with tiles that activate property listing cards. Use the previous and next buttons to navigate.
1/1
$325,000
This is a carousel with tiles that activate property listing cards. Use the previous and next buttons to navigate.
1/1
Property Description
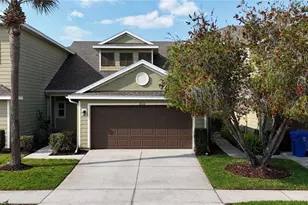
Welcome home to one of the largest Lennar townhomes in the desirable Hammocks of New Tampa community! Built in 2011, this spacious residence offers 2,307 square feet of comfortable living space. As you enter, you'll be greeted by a bright, open layout with freshly painted light interior tones that create a warm and inviting atmosphere. The large living room features tile flooring and plenty of space for entertaining. The spacious kitchen is a chef's dream, complete with ceramic tile flooring, granite countertops, and stainless steel appliances. The adjoining dining room provides ample space for large family gatherings. Step outside to relax and enjoy peaceful conservation views-this unit backs up to conservation with no rear neighbors, offering added privacy. Upstairs, the thoughtfully designed layout includes a large bonus room/loft that separates the primary suite from the guest bedrooms. The expansive primary suite features a walk-in closet and a spacious en-suite bathroom with dual sinks, a private water closet, and a relaxing garden tub. Both guest bedrooms are generously sized with ample closet space, and the guest bathroom includes a convenient linen closet. A separate upstairs laundry room is located just off the bonus room for added convenience. Located in a gated community, residents enjoy amenities including a pool, clubhouse, and playground-perfect for a true staycation lifestyle. Conveniently located just minutes from shopping, dining, and the vibrant Wesley Chapel area.
Full Property Details
Full Property Details for 20223 Indian Rosewood Dr
General
- Sold For: $325,000
- HOA FEE: $233/month
- HOA FEE FREQ.: Quarterly
- Taxes: $3,296 (2024)
- Status: Closed
- Type: Townhouse
- Source: MidFloridaRegionalMLS
- MLS ID: TB8482757
- Added to Site: 140 day(s) ago
Rental Information
- Min. Lease: 8-12 Months
Interior
- Number of Rooms: 10
- Interior Features: Ceiling Fan(s), Eating Space In Kitchen, High Ceilings, Living Room/Dining Room Combo, Open Floorplan, Other, PrimaryBedroom Upstairs, Split Bedroom, Stone Counters, Thermostat, Walk-In Closet(s)
- Appliances: Dishwasher, Disposal, Microwave, Range, Refrigerator
- Furnishings: Unfurnished
- Flooring: Carpet, Ceramic Tile
Rooms
Bathrooms
- Total Bathrooms: 3
- Full Bathrooms: 2
- Half Bathrooms: 1
Bedrooms
- Total Bedrooms: 3
Other Rooms
- Laundry: Laundry Room, Upper Level
Additional Information
- Security/Safety: Gated Community, Smoke Detector(s)
Exterior
- Exterior Features: Lighting, Sidewalk, Sliding Doors
Parking
- Garage: Yes
- Attached garage: Yes
- Garage Spaces: 2
- Covered Spaces: 2
- Parking Features: Driveway, Garage Door Opener
Location
- Area: 33647 - Tampa / Tampa Palms
- County: Hillsborough
- Development Name: 33647 - Tampa / Tampa Palms
- Subdivision: HAMMOCKS
- Driving Directions: From I-75, take the Bruce B. Downs Blvd exit and go north. Turn left on onto County Line Rd, left onto Royal Hampton, left onto Sandpiper Drive (brentwood Community) and proceed through the gate. Turn left onto Water Hickory Pl, right onto In dian Rosewood Drive.
- Direction Faces: West
School Information
- Elementary School: Turner Elem-HB
- Middle School: Bartels Middle
- High School: Wharton-HB
Community
- Community Name: 33647 - Tampa / Tampa Palms
- Community Features: Clubhouse, Community Mailbox, Deed Restrictions, Fitness Center, Gated Community - No Guard, Playground, Pool, Sidewalks
- Association: Yes
- Assoc. Name: Lexie Hawke
- Assoc. Fees Include: Internet, Maintenance Grounds
- Pet Restrictions: It is the buyer's agent and buyer's responsibilty to verify with the HOA regarding pet restrictions.
Heating & Cooling
- Cooling Type: Central Air
- Heating Type: Central
Utilities
- Sewer: Public Sewer
- Water: Public
- Utility Description: Cable TV Available, Electricity Connected, Fire Hydrant, Public, Street Lights
Structural Information
- Builder: Lennar Homes
- Exterior Const.: Block, Stucco
- Roof: Shingle
- Windows: Blinds
- Stories/Levels: Two
- Square Feet: 2,307
- Sq. Ft. Source: Public Records
- Living Area: 2,307 Sq. Ft.
- Year Built: 2011
Lot Features
- Lot Size (Acres): 0.05
- Lot Size (Sq. Ft.): 2,296
- Lot Size: 2296
- Street/Road Desc.: Concrete
Financial Considerations
- Association Fee: $700
- Assoc Fee Freq.: Quarterly
- Assoc Fee Desc.: Required
- Tax Amount: $3,296.99
- Tax Year: 2024
Disclosures and Reports
- Ownership: Fee Simple
- Special Conditions: None
- Legal Description: HAMMOCKS LOT 2 BLOCK 78
- Flood Zone Info: X
- APN: A01271988J00007800002.0
- Property ID: A01271988J00007800002.0
- Block/Lot/Section: 78
Listed by Probity Realty
Sold by Charles Rutenberg Realty Inc

Get Pre-Approved Today
Schools
Schools serving 20223 Indian Rosewood Dr
School District:Hillsborough County School District
| Name | Grades | Distance |
|---|---|---|
Turner Elementary School 9190 Imperial Oak Boulevard, Tampa, FL 33647 | 6-8 | 1.2 mi |
Wharton High School 20150 Bruce B Downs Boulevard, Tampa, FL 33647 | 9-12 | 0.8 mi |
Disclaimer:
School attendance boundaries provided by ATTOM Data Solutions and are for reference only. Contact the school directly to verify enrollment eligibility.
Price & Sales History for 20223 Indian Rosewood Dr
Date
Details
Price
Change
Source
7/14/2026
Sold
$325,000
-4.41%
MLS
3/24/2026
Price Reduced
$340,000
-5.56%
MLS
3/04/2026
Listed
$360,000
—
MLS
Disclaimer: Historical sales information is derived from public records provided by the county offices. Information is not guaranteed and should be independently verified.
20223 Indian Rosewood Drive, Tampa, FL 33647 (MLS# TB8482757) is a Townhouse property that was sold at $325,000 on July 14, 2026. Want to learn more about 20223 Indian Rosewood Drive? Do you have questions about finding other Townhouse real estate for sale in Tampa Palms? You can browse all Tampa Palms real estate or contact a Coldwell Banker agent to request more information.