This is a carousel with tiles that activate property listing cards. Use the previous and next buttons to navigate.
1/38
$319,900
This is a carousel with tiles that activate property listing cards. Use the previous and next buttons to navigate.
1/38
Property Description
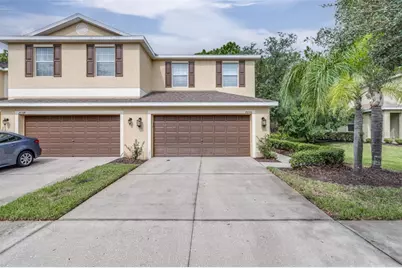
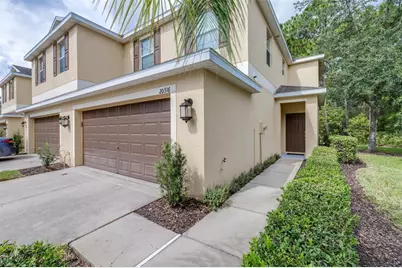
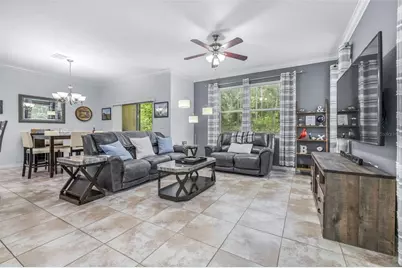
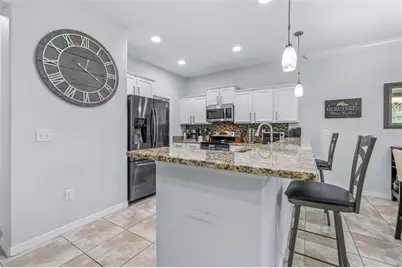
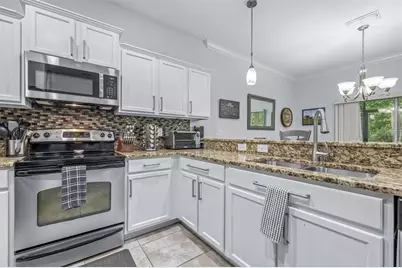
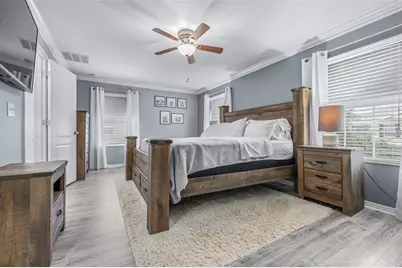
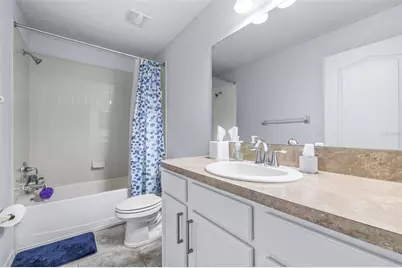
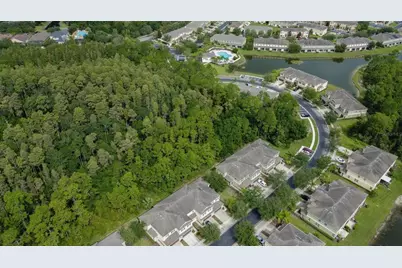
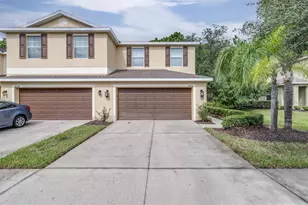
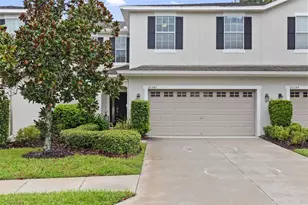
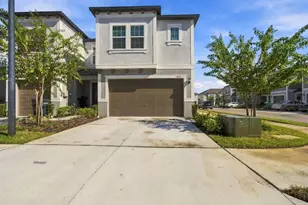
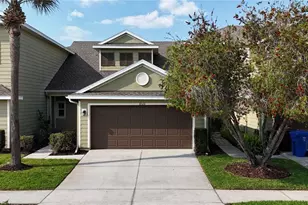
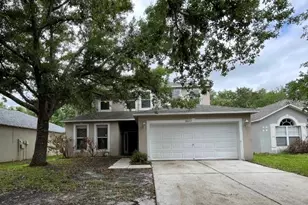
Welcome home to this highly desirable end-unit 3-bedroom, 2.5-bathroom, 2-car garage townhome located on a conservation lot with no backyard neighbors in the sought-after, gated community of The Hammocks of New Tampa. Being an end unit, the home is flooded with an abundance of natural light through extra windows. Step inside this 1,756 sq ft home to an inviting open-concept floor plan on the main level featuring durable tile flooring throughout the seamless kitchen, dining, living areas, and half bathroom, along with a handy storage closet under the stairs. The heart of the home is the spacious kitchen, complete with solid granite countertops, a stylish backsplash, stainless steel appliances, a breakfast bar, and a unique combo walk-in pantry and laundry room. Right off the main living space, the sliding glass doors lead out to a 6.5 ft x 11 ft covered, screened rear porch equipped with a ceiling fan, creating an ideal spot to relax and enjoy the peaceful nature views. Upstairs, vinyl flooring runs across the entire second floor and staircase (installed 2018). At the top of the landing sits a versatile small loft nook, perfectly sized for a dedicated workspace or cozy bench. All three bedrooms are located on this level, highlighted by a spacious primary suite featuring an ensuite bathroom complete with dual sinks, a deep garden tub, a separate walk-in shower, a private water closet, and a generous walk-in closet. Recent property updates include a freshly painted interior (2018), a water heater replaced within the past four years, and a recently installed garage door opener for peace of mind. Beyond the home itself, living in The Hammocks of New Tampa offers a low-maintenance, active lifestyle. Residents of this gated community enjoy resort-style amenities including a sparkling pool, fitness center, and a serene nature walking trail. The exceptionally reasonable HOA fee of just $700 per quarter provides tremendous value by covering grounds maintenance, exterior building maintenance, as well as basic cable and internet service. Located in New Tampa, the community offers quick access to major highways, making Downtown Tampa, Tampa International Airport, and the fantastic shopping, dining, and entertainment of New Tampa and Wesley Chapel, including the Tampa Premium Outlets and The Grove at Wesley Chapel, all easily reachable. Call today to schedule your private tour!
Full Property Details
Full Property Details for 20316 Starfinder Way
General
- Price: $319,900
- HOA FEE: $233/month
- HOA FEE FREQ.: Quarterly
- Taxes: $4,886 (2025)
- Status: Active
- Type: Townhouse
- Source: MidFloridaRegionalMLS
- MLS ID: TB8543094
- Updated: 8/31/2026
- Added to Site: 46 day(s) ago
Rental Information
- Min. Lease: 6 Months
Interior
- Number of Rooms: 6
- Interior Features: Ceiling Fan(s), Crown Molding, Eating Space In Kitchen, Kitchen and Family Room Combination, Living Room/Dining Room Combo, Open Floorplan, PrimaryBedroom Upstairs, Stone Counters, Thermostat, Walk-In Closet(s), Window Treatments
- Appliances: Dishwasher, Disposal, Dryer, Electric Water Heater, Microwave, Range, Refrigerator, Washer
- Furnishings: Negotiable
- Flooring: Tile, Vinyl
Rooms
Bathrooms
- Total Bathrooms: 3
- Full Bathrooms: 2
- Half Bathrooms: 1
Bedrooms
- Total Bedrooms: 3
Other Rooms
- Laundry: Inside, Laundry Closet, Laundry Room
Additional Information
- Shared Amenities: Cable TV, Fitness Center, Gated, Pool, Trail(s)
Exterior
- Exterior Features: Other
- Deck/Patio: Covered, Rear Porch, Screened
- Porch/Patio/Deck: Covered, Rear Porch, Screened
Parking
- Garage: Yes
- Attached garage: Yes
- Garage Spaces: 2
- Covered Spaces: 2
- Parking Features: Driveway, Garage Door Opener, Guest
Location
- Area: 33647 - Tampa / Tampa Palms
- County: Hillsborough
- Development Name: 33647 - Tampa / Tampa Palms
- Subdivision: HAMMOCKS
- Driving Directions: From northbound Bruce B Downs Blvd, turn west (left) on County Line Rd, turn left on Royal Hampton Blvd, turn left on Needletree Dr, turn right on Starfinder Way, home will be on the right.
- Direction Faces: East
School Information
- Elementary School: Turner Elem-HB
- Middle School: Bartels Middle
- High School: Wharton-HB
Community
- Community Name: 33647 - Tampa / Tampa Palms
- Community Features: Deed Restrictions, Fitness Center, Gated Community - No Guard, Pool, Sidewalks
- Optional Amenities: Cable TV, Fitness Center, Gated, Pool, Trail(s)
- Association: Yes
- Assoc. Name: Qualified Property Management
- Assoc. Fees Include: Cable TV, Community Pool, Internet, Maintenance Structure, Maintenance Grounds, Recreational Facilities
- Number of Pets: 2
- Pet Restrictions: Buyer/buyer's agent should confirm all pet restrictions with the HOA manager., / 50lbs.
Heating & Cooling
- Cooling Type: Central Air
- Heating Type: Central
Utilities
- Sewer: Public Sewer
- Water: Public
- Utility Description: BB/HS Internet Available, Cable Connected, Electricity Connected, Street Lights, Water Connected
Structural Information
- Exterior Const.: Block, Stucco
- Roof: Shingle
- Common Walls: End Unit
- Windows: Blinds, Drapes
- Stories/Levels: Two
- Square Feet: 1,756
- Sq. Ft. Source: Public Records
- Year Built: 2012
Lot Features
- Property View: Trees/Woods
- Lot Size (Acres): 0.08
- Lot Size (Sq. Ft.): 3,690
- Lot Size: 3690
- Frontage: Street Paved
- Street/Road Desc.: Paved, Asphalt
Financial Considerations
- Association Fee: $700
- Assoc Fee Freq.: Quarterly
- Assoc Fee Desc.: Required
- CDD: Yes
- Tax Amount: $4,886
- Tax Year: 2025
Disclosures and Reports
- Ownership: Fee Simple
- Special Conditions: None
- Legal Description: HAMMOCKS LOT 4 BLOCK 49
- Flood Zone Info: X
- APN: A01271988J00004900004.0
- Property ID: A01271988J00004900004.0
- Block/Lot/Section: 49
Listed by Agile Group Realty

Get Pre-Approved Today
Schools
Schools serving 20316 Starfinder Way
School District:Hillsborough County School District
| Name | Grades | Distance |
|---|---|---|
Turner Elementary School 9190 Imperial Oak Boulevard, Tampa, FL 33647 | 6-8 | 1.1 mi |
Wharton High School 20150 Bruce B Downs Boulevard, Tampa, FL 33647 | 9-12 | 0.8 mi |
Disclaimer:
School attendance boundaries provided by ATTOM Data Solutions and are for reference only. Contact the school directly to verify enrollment eligibility.
Price & Sales History for 20316 Starfinder Way
Date
Details
Price
Change
Source
8/31/2026
Listed
$319,900
53.8%
MLS
8/03/2018
Sold
$208,000
—
Public Record
Disclaimer: Historical sales information is derived from public records provided by the county offices. Information is not guaranteed and should be independently verified.
Tax History
Tax History for 20316 Starfinder Way
Year
Property Taxes
Change
Tax Assessment
Change
2025
$4,886
—
$208,018
3%
2025
$4,886
6%
$202,549
3%
2024
$4,609
2%
$196,841
3%
2023
$4,516
6%
$191,108
6%
2021
$4,278
-2%
$180,138
-3%
2022
$4,368
2%
$185,542
4%
2021
$4,278
1%
$177,651
-2%
2019
$4,216
-11%
$180,562
4%
2018
$4,712
9%
$172,847
23%
2017
$4,342
—
$141,072
-1%
2016
$4,361
—
$143,214
9%
2015
$4,376
3%
$131,667
1%
2014
$4,239
6%
$130,079
18%
2013
$3,986
—
$110,137
—
Disclaimer: Historical tax information is derived from public records provided by the county offices. Information is not guaranteed and should be independently verified.
Estimate the Cost
Estimate the Cost for 20316 Starfinder Way
20316 Starfinder Way, Tampa, FL 33647 (MLS# TB8543094) is a Townhouse property with 3 bedrooms, 2 full bathrooms and 1 partial bathroom. 20316 Starfinder Way is currently listed for $319,900 and was received on August 31, 2026. Want to learn more about 20316 Starfinder Way? Do you have questions about finding other Townhouse real estate for sale in Tampa Palms? You can browse all Tampa Palms real estate or contact a Coldwell Banker agent to request more information.