This is a carousel with tiles that activate property listing cards. Use the previous and next buttons to navigate.
1/1
$1,010,000
This is a carousel with tiles that activate property listing cards. Use the previous and next buttons to navigate.
1/1
Property Description
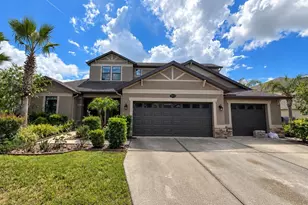
Virtually Staged. Rare GrandSail III floorplan with over 5,500 square feet, a private pool, and located in the gated Eagle Creek community of K-Bar Ranch II, an exclusive enclave with only 46 homes and no through traffic. Homes of this size, layout, and setting in New Tampa are extremely difficult to find. The pool decking has been professionally pressure-washed and re-sealed, giving the entire outdoor space a fresh, like-new appearance just in time for summer. The private backyard retreat is ready for outdoor dining, relaxing, entertaining, and enjoying the Florida lifestyle. This impressive 2022-built MI Homes GrandSail III is one of the largest homes available in New Tampa at this price point and is an exceptional option for buyers comparing new construction or smaller homes in this range. The GrandSail III offers significantly more living space, larger bedrooms, a flexible floor plan, and a private pool. Located in the gated Eagle Creek section of K-Bar Ranch II, this estate-sized home offers over 5,500 square feet of living space designed for multigenerational living, entertaining, and work-from-home flexibility. The layout features 7 bedrooms, including one currently used as a media room, a private office with French doors, a large upstairs loft, 4 full bathrooms, and 2 half bathrooms. The spacious floor plan provides oversized bedrooms, generous storage, and multiple flexible living areas that stand out compared to many homes in this price range. The chef's kitchen includes 42-inch cabinetry, granite countertops, stainless steel appliances, double ovens, an oversized island, a walk-in pantry, breakfast bar seating, and a separate dining area. The open-concept design connects seamlessly to the main living spaces, creating an ideal setting for both everyday living and entertaining. The first-floor owner's suite offers a private retreat with dual vanities, a walk-in shower with multiple shower heads, a garden tub, and dual walk-in closets. The main level also includes a guest suite with a full bathroom, an additional half bathroom, a laundry room, and a private office with a mounted flat-screen TV that comes with the home. Upstairs, the expansive loft serves as a second living area, ideal for a game room, media lounge, or additional gathering space. Five additional bedrooms with walk-in closets, two Jack-and-Jill bathrooms, another half bathroom, and dedicated storage space add versatility and convenience. Step outside to a private backyard retreat with peaceful water views. The sparkling pool with a waterfall feature, covered lanai, and freshly re-sealed pool decking create the perfect setting for summer entertaining and year-round Florida living. Replicating a home of this size with this floor plan, upgrades, a private pool, a homesite, and a gated New Tampa location would be extremely difficult to achieve at this price point today. Residents enjoy resort-style amenities including a zero-entry pool, tennis courts, playgrounds, and scenic walking trails. Conveniently located near Wiregrass Mall, Tampa Premium Outlets, top-rated schools, USF, VA Hospital, Moffitt Cancer Center, dining, and easy access to I-75 and Highway 301. Homes with this amount of space, a private pool, and gated neighborhood privacy in New Tampa rarely become available. Schedule your private showing today.
Full Property Details
Full Property Details for 19324 E Eagle Creek Ln
General
- Sold For: $1,010,000
- HOA FEE: $27/month
- HOA FEE FREQ.: Annually
- Taxes: $17,960 (2025)
- Status: Closed
- Type: Single Family
- Source: MidFloridaRegionalMLS
- MLS ID: TB8476357
- Added to Site: 193 day(s) ago
Rental Information
- Min. Lease: 1-2 Years
Interior
- Number of Rooms: 15
- Interior Features: Ceiling Fan(s), Eating Space In Kitchen, High Ceilings, Kitchen and Family Room Combination, Open Floorplan, Primary Bedroom Main Floor, Smart Home, Solid Wood Cabinets, Stone Counters, Thermostat, Tray Ceiling(s), Vaulted Ceiling(s), Walk-In Closet(s)
- Appliances: Built-In Oven, Cooktop, Dishwasher, Disposal, Dryer, Electric Water Heater, Exhaust Fan, Freezer, Ice Maker, Microwave, Refrigerator, Washer
- Furnishings: Unfurnished
- Flooring: Carpet, Ceramic Tile, Hardwood
Rooms
Bathrooms
- Total Bathrooms: 6
- Full Bathrooms: 4
- Half Bathrooms: 2
Bedrooms
- Total Bedrooms: 7
Other Rooms
- Laundry: Electric Dryer Hookup, Laundry Room
Additional Information
- Shared Amenities: Clubhouse, Gated, Lobby Key Required, Park, Pickleball Court(s), Playground, Pool, Spa/Hot Tub, Tennis Court(s), Trail(s)
- Pool: Yes
- Private Pool: Yes
- Pool Description: Chlorine Free, Gunite, In Ground, Lighting, Salt Water
- Spa Description: In Ground
- Security/Safety: Closed Circuit Camera(s), Fire Alarm, Gated Community, Security System, Smoke Detector(s)
Exterior
- Exterior Features: Irrigation System
Parking
- Garage: Yes
- Attached garage: Yes
- Garage Spaces: 3
- Covered Spaces: 3
Location
- Area: 33647 - Tampa / Tampa Palms
- County: Hillsborough
- Development Name: 33647 - Tampa / Tampa Palms
- Subdivision: K-BAR RANCH II
- Driving Directions: For GPS navigation, simply enter: 19324 Eagle Creek Lane, Tampa, FL 33647 Or: I-75 N toward Ocala, Use the right lane to take exit 270 for County Rd 581/Bruce B Downs Blvd, Slight right to merge onto Bruce B Downs Blvd, Continue on Bruce B Downs Blvd. Take Cross Creek Blvd, Kinnan St and K Bar Rnch Pkwy to Eagle Crk Ln, Merge onto Bruce B Downs Blvd, Turn right onto Cross Creek Blvd, Use the left 2 lanes to turn left onto Kinnan St, Turn right onto Oak Preserve Blvd, Continue onto K Bar Rnch Pkwy, Turn left onto Eagle Crk Ln. Instructions for gate access will be provided in ShowingTime during appointment request.
- Direction Faces: Northeast
School Information
- Elementary School: Pride-HB
- Middle School: Benito-HB
- High School: Wharton-HB
Community
- Community Name: 33647 - Tampa / Tampa Palms
- Community Features: Clubhouse, Community Mailbox, Gated Community - No Guard, Park, Playground, Pool, Sidewalks, Tennis Court(s)
- Optional Amenities: Clubhouse, Gated, Lobby Key Required, Park, Pickleball Court(s), Playground, Pool, Spa/Hot Tub, Tennis Court
- Association: Yes
- Assoc. Name: FIRST SERVICE RESIDENTIAL/ Nirali Patel
- Assoc. Fees Include: Community Pool, Recreational Facilities, Sewer, Trash
Heating & Cooling
- Cooling Type: Central Air
- Heating Type: Electric
Utilities
- Sewer: Public Sewer
- Water: Public
- Utility Description: Cable TV Available, Public, Sewer Available, Street Lights, Water Available, Water Connected
Structural Information
- Builder: M/I HOMES
- Exterior Const.: Block, Concrete, Stucco
- Roof: Shingle
- Windows: Insulated Windows, Shades
- Stories/Levels: Two
- Square Feet: 5,518
- Sq. Ft. Source: Public Records
- Living Area: 5,518 Sq. Ft.
- Year Built: 2022
Lot Features
- Property View: Pool, Water
- Lot Size (Acres): 0.29
- Lot Size (Sq. Ft.): 12,632
- Lot Size: 12632
- Street/Road Desc.: Paved
Water Features
- Water View: Yes
Financial Considerations
- Association Fee: $319
- Assoc Fee Freq.: Annually
- Assoc Fee Desc.: Required
- CDD: Yes
- Tax Amount: $17,960.22
- Tax Year: 2025
Disclosures and Reports
- Ownership: Fee Simple
- Special Conditions: None
- Legal Description: K-BAR RANCH PARCEL D LOT 9
- Flood Zone Info: X
- APN: A032720C5X00000000009.0
- Property ID: A032720C5X00000000009.0
- Block/Lot/Section: D
Listed by Power Real Estate Group Llc
Sold by Keller Williams Rlty New Tampa

Get Pre-Approved Today
Schools
Schools serving 19324 E Eagle Creek Ln
School District:Hillsborough County School District
| Name | Grades | Distance |
|---|---|---|
Pride Elementary School, Tampa, FL 10310 Lions Den Drive, Tampa, FL 33647 | K-5 | 1.6 mi |
Benito Middle School 10101 Cross Creek Boulevard, Tampa, FL 33647 | 6-8 | 2.5 mi |
Wharton High School 20150 Bruce B Downs Boulevard, Tampa, FL 33647 | 9-12 | 3.7 mi |
Disclaimer:
School attendance boundaries provided by ATTOM Data Solutions and are for reference only. Contact the school directly to verify enrollment eligibility.
Price & Sales History for 19324 E Eagle Creek Ln
Date
Details
Price
Change
Source
8/05/2026
Sold
$1,010,000
-2.88%
MLS
6/09/2026
Price Reduced
$1,040,000
-1.89%
MLS
6/04/2026
Price Reduced
$1,060,000
-0.47%
MLS
5/25/2026
Price Reduced
$1,065,000
-0.93%
MLS
5/13/2026
Price Reduced
$1,075,000
-0.46%
MLS
4/30/2026
Price Reduced
$1,080,000
-0.46%
MLS
4/14/2026
Price Reduced
$1,085,000
-1.27%
MLS
3/21/2026
Price Reduced
$1,099,000
-4.02%
MLS
3/12/2026
Price Reduced
$1,145,000
-0.87%
MLS
2/28/2026
Price Reduced
$1,155,000
-0.86%
MLS
2/18/2026
Listed
$1,165,000
—
MLS
Disclaimer: Historical sales information is derived from public records provided by the county offices. Information is not guaranteed and should be independently verified.
19324 E Eagle Creek Lane, Tampa, FL 33647 (MLS# TB8476357) is a Single Family property that was sold at $1,010,000 on August 05, 2026. Want to learn more about 19324 E Eagle Creek Lane? Do you have questions about finding other Single Family real estate for sale in Tampa Palms? You can browse all Tampa Palms real estate or contact a Coldwell Banker agent to request more information.