This is a carousel with tiles that activate property listing cards. Use the previous and next buttons to navigate.
1/1
$1,050,000
This is a carousel with tiles that activate property listing cards. Use the previous and next buttons to navigate.
1/1
Property Description
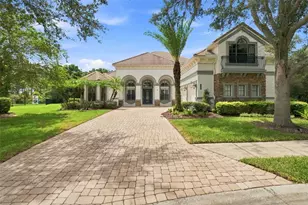
Welcome to this exceptional residence in the sought-after, GATED K-BAR RANCH community, offering space, comfort, and flexibility-ideal for growing families and multigenerational living. From the moment you enter, you'll appreciate the thoughtful layout and generous proportions of this expansive 7-bedroom, 5½-bathroom home. A private office sits just off the entry, perfect for remote work or homework time, while a formal dining room provides an inviting space for family gatherings and celebrations. The heart of the home opens to a bright OPEN-CONCEPT living area anchored by a stunning CHEF'S KITCHEN featuring an OVERSIZED ISLAND, QUARTZ COUNTERTOPS, tile backsplash, GAS COOKTOP with POT FILLER, stainless steel hood, premium appliances, and an OVERSIZED WALK-IN PANTRY. Double glass sliding doors fill the living and kitchen areas with natural light and create a seamless connection to the outdoor living space-ideal for everyday living and entertaining. The PRIMARY SUITE ON THE FIRST FLOOR offers a peaceful retreat with walk-in closets and a SPA-INSPIRED BATH featuring a walk-in shower and soaking tub. A FIRST-FLOOR GUEST SUITE WITH EN-SUITE BATH provides flexibility for visitors or extended family. The first floor is complete with a convenient MUD AND LAUNDRY ROOM featuring solid wood cabinetry, QUARTZ COUNTERTOPS, and a WASHER THAT CONVEYS, ideally located just off the TANDEM GARAGE. Upstairs, a grand staircase leads to a MASSIVE GAME ROOM with WET BAR, quartz countertops, and beverage refrigerator-perfect for movie nights, play space, or entertainment. Step out onto the LARGE SCREENED BALCONY to enjoy SERENE CONSERVATION VIEWS overlooking the FULLY FENCED BACKYARD. Four additional spacious bedrooms are located upstairs, each with walk-in closets and JACK-AND-JILL BATHS, while a fifth upstairs bedroom is WIRED & READY to serve as a MEDIA / THEATER ROOM. A SECOND LAUNDRY ROOM with soaker sink adds everyday convenience. Outdoors, enjoy Florida living with a PRIVATE POOL & SPA within a SCREENED LANAI, PRE-PLUMBED FOR AN OUTDOOR KITCHEN, creating a comfortable and safe space for kids to play and adults to relax year-round. K-Bar Ranch is a welcoming, family-friendly neighborhood in the heart of New Tampa/Wesley Chapel, thoughtfully designed for an active lifestyle and a strong sense of community. Residents enjoy proximity to TOP-RATED SCHOOLS, shopping & dining destinations, Wiregrass Mall, USF, Moffitt Cancer Center, and convenient access to I-75 and I-275, making everyday life both easy and connected. A must see!
Full Property Details
Full Property Details for 19328 Eagle Crk Ln
General
- Sold For: $1,050,000
- HOA FEE: $265/month
- Taxes: $18,833 (2024)
- Status: Closed
- Type: Single Family
- Source: MidFloridaRegionalMLS
- MLS ID: TB8466063
- Added to Site: 114 day(s) ago
Rental Information
- Min. Lease: 1-2 Years
Interior
- Number of Rooms: 15
- Interior Features: Cathedral Ceiling(s), Ceiling Fan(s), Eating Space In Kitchen, High Ceilings, In Wall Pest System, Kitchen and Family Room Combination, Open Floorplan, Primary Bedroom Main Floor, Smart Home, Thermostat, Tray Ceiling(s), Walk-In Closet(s), Wet Bar
- Appliances: Bar Fridge, Built-In Oven, Cooktop, Disposal, Microwave, Range Hood, Refrigerator, Washer
- Furnishings: Unfurnished
- Flooring: Carpet, Ceramic Tile
Rooms
Bathrooms
- Total Bathrooms: 6
- Full Bathrooms: 5
- Half Bathrooms: 1
Bedrooms
- Total Bedrooms: 7
Other Rooms
- Laundry: Laundry Room
Additional Information
- Pool: Yes
- Private Pool: Yes
- Pool Description: Lighting
- Spa: Yes
Exterior
- Exterior Features: Balcony, Irrigation System, Lighting, Rain Gutters, Sidewalk, Sliding Doors
- Deck/Patio: Covered, Patio, Screened
- Porch/Patio/Deck: Covered, Patio, Screened
Parking
- Garage: Yes
- Attached garage: Yes
- Garage Spaces: 3
- Covered Spaces: 3
- Parking Features: Driveway, Electric Vehicle Charging Station(s), Garage Door Opener, Oversized, Tandem
Location
- Area: 33647 - Tampa / Tampa Palms
- County: Hillsborough
- Development Name: 33647 - Tampa / Tampa Palms
- Subdivision: K-BAR RANCH PRCL D SEC 3
- Driving Directions: From I-75, take the Bruce B Downs exit. Head north on Bruce B Downs. Turn right onto Cross Creek Blvd. Turn left onto Kinnan. Turn right onto K Bar Ranch Pkwy. Turn left onto Eagle Creek Lane.
- Direction Faces: Southwest
School Information
- Elementary School: Pride-HB
- Middle School: Benito-HB
- High School: Wharton-HB
Community
- Community Name: 33647 - Tampa / Tampa Palms
- Community Features: Clubhouse, Community Mailbox, Deed Restrictions, Gated Community - No Guard, Park, Playground, Pool, Sidewalks, Tennis Court(s), Wheelchair Access
- Association: Yes
- Assoc. Name: FIRST SERVICES RESIDENTIAL/ MICHAEL ALLIMONOS
- Assoc. Fees Include: Community Pool, Maintenance Grounds, Manager
- Pet Restrictions: See community documents regarding pets.
Heating & Cooling
- Cooling Type: Central Air, Zoned
- Heating Type: Central, Propane
Utilities
- Sewer: Public Sewer
- Water: Public
- Utility Description: BB/HS Internet Available, Electricity Connected, Propane, Sewer Connected, Sprinkler Meter, Street Lights, Water Connected
Structural Information
- Builder: M/I HOMES
- Exterior Const.: Block, Stone, Wood Frame
- Roof: Shingle
- Stories/Levels: Two
- Square Feet: 5,518
- Sq. Ft. Source: Public Records
- Living Area: 5,518 Sq. Ft.
- Year Built: 2023
Lot Features
- Property View: Trees/Woods
- Lot Size (Acres): 0.22
- Lot Size (Sq. Ft.): 9,658
- Lot Size: 9658
- Lot Dimensions: 72.41 x 133.38
- Frontage: Street Dead-End
- Street/Road Desc.: Paved
Financial Considerations
- Association Fee: $265
- Assoc Fee Freq.: Monthly
- Assoc Fee Desc.: Required
- CDD: Yes
- Tax Amount: $18,833.03
- Tax Year: 2024
Disclosures and Reports
- Ownership: Fee Simple
- Special Conditions: None
- Legal Description: K-BAR RANCH PARCEL D LOT 11
- Flood Zone Info: X
- APN: A032720C5X00000000011.0
- Property ID: A032720C5X00000000011.0
Listed by Bhhs Florida Properties Group
Sold by Real Broker, Llc

Get Pre-Approved Today
Schools
Schools serving 19328 Eagle Crk Ln
School District:Hillsborough County School District
| Name | Grades | Distance |
|---|---|---|
Pride Elementary School, Tampa, FL 10310 Lions Den Drive, Tampa, FL 33647 | K-5 | 1.6 mi |
Benito Middle School 10101 Cross Creek Boulevard, Tampa, FL 33647 | 6-8 | 2.6 mi |
Wharton High School 20150 Bruce B Downs Boulevard, Tampa, FL 33647 | 9-12 | 3.7 mi |
Disclaimer:
School attendance boundaries provided by ATTOM Data Solutions and are for reference only. Contact the school directly to verify enrollment eligibility.
Price & Sales History for 19328 Eagle Crk Ln
Date
Details
Price
Change
Source
6/05/2026
Sold
$1,050,000
-8.7%
MLS
5/01/2026
Price Reduced
$1,149,999
-4.17%
MLS
3/25/2026
Listed
$1,199,999
—
MLS
Disclaimer: Historical sales information is derived from public records provided by the county offices. Information is not guaranteed and should be independently verified.
19328 Eagle Creek Lane, Tampa, FL 33647 (MLS# TB8466063) is a Single Family property that was sold at $1,050,000 on June 05, 2026. Want to learn more about 19328 Eagle Creek Lane? Do you have questions about finding other Single Family real estate for sale in Tampa Palms? You can browse all Tampa Palms real estate or contact a Coldwell Banker agent to request more information.