This is a carousel with tiles that activate property listing cards. Use the previous and next buttons to navigate.
1/1
$617,000
This is a carousel with tiles that activate property listing cards. Use the previous and next buttons to navigate.
1/1
Property Description
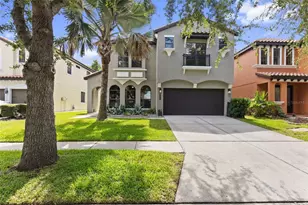
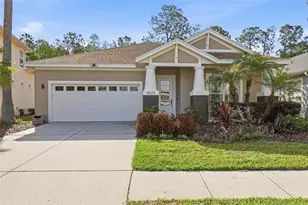
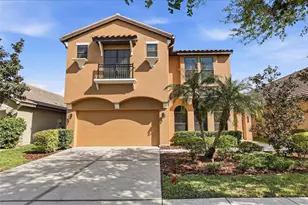
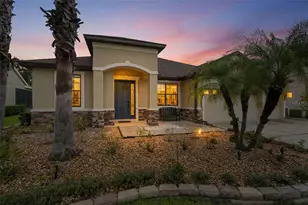
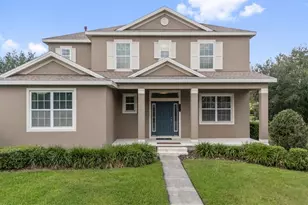
Virtually Staged. Situated on a private conservation homesite within the sought-after gated community of Grand Hampton, this meticulously maintained Mercedes Homes-built residence offers 4 bedrooms, a dedicated office, loft, 3.5 bathrooms, and 3,192 square feet of thoughtfully designed living space. Architectural detailing, professionally painted exterior (2018), updated garage lighting (2018), refreshed front and rear sod (2022), and professional landscaping enhancements (2023) create impressive curb appeal. Upon entering, soaring 14-foot ceilings and abundant natural light showcase the home's spacious design. Professionally repainted (2024), the interior presents a fresh, modern aesthetic throughout. The first floor features a welcoming foyer, private office with luxury vinyl plank flooring (2020), a half bath, expansive under-stair storage, and open-concept living spaces designed for everyday living and entertaining. The kitchen serves as the centerpiece of the home, offering 42-inch upper cabinetry with crown molding, granite countertops, stainless steel appliances, a gas cooktop, recessed lighting, updated lighting fixtures (2023), an oversized island with seating, and an updated pantry with custom wood shelving (2024). The kitchen flows seamlessly into the formal dining room with conservation views and the spacious living room. Three sliding glass doors open to the outdoor living space, creating a seamless indoor-outdoor connection. Ascending the staircase, enhanced with updated handrails and balusters (2024), the second floor is complemented by a loft. New carpet with high-density waterproof padding (2022) adds comfort and durability throughout the upper level. The primary suite offers a sitting area overlooking the conservation, an expansive walk-in closet, and a spacious en-suite bath with dual granite vanities, updated fixtures, recessed lighting, a soaking tub, and a glass-enclosed walk-in shower with bench seating. Bedrooms two, three, and four are also located on the second floor, with bedroom three featuring a private en-suite bathroom, along with an additional full bathroom and conveniently located laundry room. Designed for year-round enjoyment, the covered and screened lanai features paver flooring, updated ceiling fans (2023), and tranquil conservation views. Additional improvements include: "¢ Mechanical interlock professionally installed in electrical panel (2025) "¢ 50-amp generator inlet (2025) "¢ Two 50-amp breakers added to electrical panel (2025) "¢ Soft-start modules installed on both AC condensers (2025) "¢ Dual Carrier 3-ton 14 SEER HVAC systems (2021) "¢ 50-gallon power-vent natural gas water heater (2021) "¢ Water softener (2021) "¢ Reverse osmosis water filtration system (2020) "¢ Bosch dishwasher (2022) "¢ Garage door opener (2022) "¢ Professionally painted interior trim and doors (2020) "¢ Grout and epoxy color sealing (2020). Bayonet MVP maintenance program includes bi-annual HVAC and annual plumbing inspections. The barrel tile roof has been professionally cleaned and maintained as needed. Grand Hampton residents enjoy a 24-hour manned gate, resort-style lagoon pool with waterslide, heated lap pool, clubhouse, fitness center, playgrounds, lake access, tennis courts, and basketball courts. Conveniently located near I-75 and I-275, AdventHealth, PHSC, AdventHealth Center Ice, The Shops at Wiregrass, Tampa Premium Outlets, dining, and everyday conveniences.
Full Property Details
Full Property Details for 20211 Heritage Point Dr
General
- Sold For: $617,000
- HOA FEE: $209/month
- HOA FEE FREQ.: Quarterly
- Taxes: $5,106 (2025)
- Status: Closed
- Type: Single Family
- Source: MidFloridaRegionalMLS
- MLS ID: TB8516927
- Added to Site: 70 day(s) ago
Rental Information
- Min. Lease: 1-2 Years
Interior
- Number of Rooms: 11
- Interior Features: Built-in Features, Ceiling Fan(s), Crown Molding, Eating Space In Kitchen, High Ceilings, Living Room/Dining Room Combo, Open Floorplan, PrimaryBedroom Upstairs, Solid Wood Cabinets, Stone Counters, Thermostat, Walk-In Closet(s)
- Appliances: Dishwasher, Disposal, Dryer, Gas Water Heater, Kitchen Reverse Osmosis System, Microwave, Range, Refrigerator, Washer, Water Softener
- Furnishings: Unfurnished
- Flooring: Carpet, Luxury Vinyl, Tile
Rooms
Bathrooms
- Total Bathrooms: 4
- Full Bathrooms: 3
- Half Bathrooms: 1
Bedrooms
- Total Bedrooms: 4
Other Rooms
- Laundry: Inside, Laundry Room
Additional Information
- Shared Amenities: Basketball Court, Clubhouse, Fence Restrictions, Fitness Center, Gated, Playground, Pool, Recreation Facilities, Tennis Court(s)
- Security/Safety: Gated Community, Smoke Detector(s)
Exterior
- Exterior Features: Irrigation System, Lighting, Private Mailbox, Rain Gutters, Sidewalk, Sliding Doors
- Deck/Patio: Covered, Front Porch, Rear Porch, Screened
- Porch/Patio/Deck: Covered, Front Porch, Rear Porch, Screened
Parking
- Garage: Yes
- Attached garage: Yes
- Garage Spaces: 2
- Covered Spaces: 2
- Parking Features: Driveway, Garage Door Opener, Other
Location
- Area: 33647 - Tampa / Tampa Palms
- County: Hillsborough
- Development Name: 33647 - Tampa / Tampa Palms
- Subdivision: GRAND HAMPTON PH 1C-3
- Driving Directions: From County Line Rd & Bruce B. Downs Blvd, travel east on County Line Rd approximately 0.5 miles. Turn right onto Heritage Point Dr. Continue to 20211 Heritage Point Dr, which will be on the right.
- Direction Faces: West
School Information
- Elementary School: Turner Elem-HB
- Middle School: Bartels Middle
- High School: Wharton-HB
Community
- Community Name: 33647 - Tampa / Tampa Palms
- Community Features: Fishing, Lake, Clubhouse, Fitness Center, Gated Community - Guard, Golf Carts OK, Playground, Pool, Sidewalks, Tennis Court(s)
- Optional Amenities: Basketball Court, Clubhouse, Fence Restrictions, Fitness Center, Gated, Playground, Pool, Recreation Facili
- Association: Yes
- Assoc. Name: Chris Haines/Melrose Management
- Assoc. Fees Include: Community Pool, Escrow Reserves Fund, Internet, Maintenance Grounds, Manager, Pool Maintenance
- Pet Restrictions: Buyer & Buyers Agent To Verify Pet Restrictions With The HOA.
Heating & Cooling
- Cooling Type: Central Air
- Heating Type: Central
Utilities
- Sewer: Public Sewer
- Water: Public
- Utility Description: BB/HS Internet Available, Cable TV Available, Electricity Connected, Natural Gas Connected, Phone Available, Public, Sewer Connected, Water Connected
Structural Information
- Architectural Info: Contemporary
- Architectural Style: Contemporary
- Builder: Mercedes Homes
- Exterior Const.: Stucco
- Roof: Tile
- Stories/Levels: Two
- Square Feet: 3,192
- Sq. Ft. Source: Public Records
- Living Area: 3,192 Sq. Ft.
- Year Built: 2009
Lot Features
- Property View: Trees/Woods
- Lot Size (Acres): 0.16
- Lot Size (Sq. Ft.): 7,000
- Lot Size: 7000
- Lot Dimensions: 50 x 140
- Frontage: Street Paved
- Street/Road Desc.: Paved, Asphalt
- Fencing (Description): Fenced
Water Features
- Water Front Desc.: Lake
Financial Considerations
- Association Fee: $628
- Assoc Fee Freq.: Quarterly
- Assoc Fee Desc.: Required
- CDD: Yes
- Tax Amount: $5,106.29
- Tax Year: 2025
Disclosures and Reports
- Ownership: Fee Simple
- Special Conditions: None
- Legal Description: GRAND HAMPTON PHASE 1C-3 LOT 33 BLOCK 17
- Flood Zone Info: X
- APN: A02271983100001700033.0
- Property ID: A02271983100001700033.0
- Block/Lot/Section: 17
Listed by Cartwright Realty
Sold by Redfin Corporation

Get Pre-Approved Today
Schools
Schools serving 20211 Heritage Point Dr
School District:Hillsborough County School District
| Name | Grades | Distance |
|---|---|---|
Turner Elementary School 9190 Imperial Oak Boulevard, Tampa, FL 33647 | 6-8 | 2.2 mi |
Wharton High School 20150 Bruce B Downs Boulevard, Tampa, FL 33647 | 9-12 | 1.9 mi |
Disclaimer:
School attendance boundaries provided by ATTOM Data Solutions and are for reference only. Contact the school directly to verify enrollment eligibility.
Price & Sales History for 20211 Heritage Point Dr
Date
Details
Price
Change
Source
7/10/2026
Sold
$617,000
-1.28%
MLS
6/16/2026
Listed
$625,000
—
MLS
Disclaimer: Historical sales information is derived from public records provided by the county offices. Information is not guaranteed and should be independently verified.
20211 Heritage Point Drive, Tampa, FL 33647 (MLS# TB8516927) is a Single Family property that was sold at $617,000 on July 10, 2026. Want to learn more about 20211 Heritage Point Drive? Do you have questions about finding other Single Family real estate for sale in Tampa Palms? You can browse all Tampa Palms real estate or contact a Coldwell Banker agent to request more information.