This is a carousel with tiles that activate property listing cards. Use the previous and next buttons to navigate.
1/1
$560,000
This is a carousel with tiles that activate property listing cards. Use the previous and next buttons to navigate.
1/1
Property Description
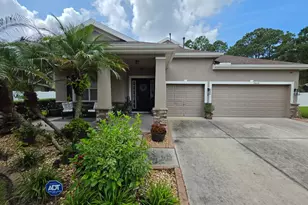
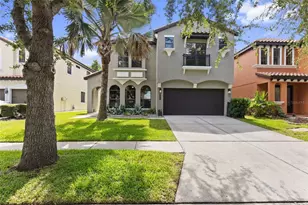
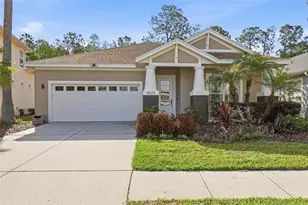
Virtually Staged. NOT IN A FLOOD ZONE | NEW ROOF 2024 | BOTH A/C UNITS REPLACED 2025 | FULL INTERIOR REPAINT. Welcome to a rare opportunity to own a one-owner, custom-designed residence in the exclusive, guard-gated enclave of Grand Hampton-one of Tampa Bay's most sought-after master-planned communities. Tucked away on a quiet, tree-lined street, this expansive two-story home offers timeless curb appeal, lush landscaping, and a welcoming front porch that sets the tone for the elegance inside. Step through the front door and into a grand foyer where 9.5-foot ceilings, natural light, and easy-to-maintain tile flooring create an immediate sense of sophistication. To your right, French doors open into a sun-drenched private office, ideal for working from home in style and comfort. To the left, you'll find a convenient half bath and a massive walk-in storage closet-perfect for keeping everyday essentials tucked away. Just beyond, the generously sized primary suite serves as a serene retreat, complete with his-and-her walk-in closets and a luxurious en suite bath featuring dual vanities, granite countertops, maple cabinetry, a soaking tub, and a glass-enclosed shower. Continue your tour into the formal dining room-perfect for intimate dinners or festive holiday gatherings-before arriving at the heart of the home: the fully renovated gourmet kitchen. A true showpiece, this culinary space has been completely reimagined with brand-new white soft-close cabinetry, sleek quartz countertops, a designer tile backsplash, and an oversized island that anchors the space with elegance and function. High-end stainless steel appliances, a 5-burner gas cooktop, and multiple sets of 42" upper cabinets offer both beauty and practicality. Every detail has been thoughtfully curated to elevate the cooking experience, while the open-concept design effortlessly flows into the expansive family room and sunlit dinette-creating the perfect environment for entertaining or everyday living. Upstairs, discover four generously sized bedrooms, each offering ample closet space and access to two well-appointed full baths-one a Jack-and-Jill design, the other conveniently located just across the hall. Two additional bonus rooms provide endless flexibility for a media room, home gym, secondary office, or playroom-tailor these spaces to fit your lifestyle. Outside, enjoy Florida living at its finest on the covered lanai, a peaceful spot to relax or entertain while surrounded by the lush, mature landscape unique to Grand Hampton. Notable Upgrades Include: New carpet throughout, Tankless water heater, Enhanced insulation, including a radiant barrier in the attic and additional wall insulation for energy efficiency, full interior repaint, and 3-car garage for ample storage including overhead racks. The community provides a wealth of amenities, including a 24-hour manned gate, state-of-the-art clubhouse, fitness center, playgrounds, lake access, and heated pools-including a lagoon-style pool with slide and a lap pool. Additional recreational features include tennis courts and basketball courts. Conveniently located near major highways I-75 and I-275, this property is just a short drive to local attractions such as Advent Hospital, PHSC, AdventHealth Center Ice, The Shops at Wiregrass, and Tampa Premium Outlets. Don't miss your chance to own this exceptional home. Schedule your private showing today! For a virtual tour, click the provided link and experience the beauty of this remarkable property.
Full Property Details
Full Property Details for 7938 Hampton Lake Dr
General
- Sold For: $560,000
- HOA FEE: $209/month
- HOA FEE FREQ.: Quarterly
- Taxes: $7,596 (2024)
- Status: Closed
- Type: Single Family
- Source: MidFloridaRegionalMLS
- MLS ID: TB8410962
- Added to Site: 386 day(s) ago
Rental Information
- Min. Lease: 8-12 Months
Interior
- Number of Rooms: 10
- Interior Features: Ceiling Fan(s), Eating Space In Kitchen, Kitchen and Family Room Combination, Open Floorplan, Primary Bedroom Main Floor, Solid Wood Cabinets, Stone Counters, Thermostat, Walk-In Closet(s)
- Appliances: Dishwasher, Disposal, Dryer, Microwave, Range, Refrigerator, Tankless Water Heater, Washer
- Flooring: Carpet, Tile
Rooms
Bathrooms
- Total Bathrooms: 4
- Full Bathrooms: 3
- Half Bathrooms: 1
Bedrooms
- Total Bedrooms: 5
Other Rooms
- Laundry: Inside, Laundry Room
Additional Information
- Shared Amenities: Fence Restrictions
- Security/Safety: Gated Community, Smoke Detector(s)
Exterior
- Exterior Features: Irrigation System, Lighting, Sidewalk, Sliding Doors
- Deck/Patio: Covered, Front Porch, Rear Porch
- Porch/Patio/Deck: Covered, Front Porch, Rear Porch
Parking
- Garage: Yes
- Attached garage: Yes
- Garage Spaces: 3
- Covered Spaces: 3
- Parking Features: Driveway, Garage Door Opener, Garage Faces Rear
Location
- Area: 33647 - Tampa / Tampa Palms
- County: Hillsborough
- Development Name: 33647 - Tampa / Tampa Palms
- Subdivision: GRAND HAMPTON PH 5
- Driving Directions: From I-75N take exit 270 and turn right onto Bruce B Downs Blvd.; Turn left onto County Line Road, and turn left to Grand Hampton Community, show ID to Security Guard, going straight and follow the roundabout.Take the 1st exit onto Dunham Station Dr, Turn left onto Chestnut Grove Dr, Turn left onto Heritage Point Dr, Turn right onto Hampton Lake Dr, Turn right to stay on Hampton Lake Dr. Destination will be on the left.
- Direction Faces: East
School Information
- Elementary School: Turner Elem-HB
- Middle School: Bartels Middle
- High School: Wharton-HB
Community
- Community Name: 33647 - Tampa / Tampa Palms
- Community Features: Dock, Fishing, Lake, Association Recreation - Owned, Clubhouse, Community Mailbox, Fitness Center, Gated Community - Guard, Golf Carts OK, Park, Playground, Pool, Sidewalks, Tennis Court(s)
- Optional Amenities: Fence Restrictions
- Association: Yes
- Assoc. Name: Chris Haines/Melrose Management
- Assoc. Fees Include: 24-Hour Guard, Community Pool, Escrow Reserves Fund, Internet, Maintenance Grounds, Manager, Pool Maintenance, Private Road, Recreational Facilities
- Pet Restrictions: Buyer & Buyer's agent to verify pet restrictions with HOA.
Heating & Cooling
- Cooling Type: Central Air
- Heating Type: Central, Heat Pump
Utilities
- Sewer: Public Sewer
- Water: Public
- Utility Description: BB/HS Internet Available, Cable TV Available, Electricity Connected, Natural Gas Connected, Phone Available, Public, Sewer Connected, Street Lights, Water Connected
Structural Information
- Architectural Info: Traditional
- Architectural Style: Traditional
- Exterior Const.: Block, Stucco
- Roof: Shingle
- Windows: Blinds
- Stories/Levels: Two
- Square Feet: 3,110
- Sq. Ft. Source: Public Records
- Living Area: 3,110 Sq. Ft.
- Year Built: 2012
Lot Features
- Lot Size (Acres): 0.22
- Lot Size (Sq. Ft.): 9,792
- Lot Size: 9792
- Lot Dimensions: 70.96 x 138
- Street/Road Desc.: Asphalt
Water Features
- Water Front Desc.: Lake
Financial Considerations
- Association Fee: $628
- Assoc Fee Freq.: Quarterly
- Assoc Fee Desc.: Required
- CDD: Yes
- Tax Amount: $7,596.34
- Tax Year: 2024
Disclosures and Reports
- Ownership: Fee Simple
- Special Conditions: None
- Legal Description: GRAND HAMPTON PHASE 5 LOT 4 BLOCK 15
- Flood Zone Info: X
- APN: A03271998F00001500004.0
- Property ID: A03271998F00001500004.0
- Block/Lot/Section: 15
Listed by Cartwright Realty
Sold by McBride Kelly & Associates

Get Pre-Approved Today
Schools
Schools serving 7938 Hampton Lake Dr
School District:Hillsborough County School District
| Name | Grades | Distance |
|---|---|---|
Turner Elementary School 9190 Imperial Oak Boulevard, Tampa, FL 33647 | 6-8 | 2.7 mi |
Wharton High School 20150 Bruce B Downs Boulevard, Tampa, FL 33647 | 9-12 | 2.3 mi |
Disclaimer:
School attendance boundaries provided by ATTOM Data Solutions and are for reference only. Contact the school directly to verify enrollment eligibility.
Price & Sales History for 7938 Hampton Lake Dr
Date
Details
Price
Change
Source
7/27/2026
Sold
$560,000
-5.08%
MLS
3/26/2026
Price Reduced
$590,000
-2.48%
MLS
2/20/2026
Price Reduced
$605,000
-3.2%
MLS
1/22/2026
Price Reduced
$625,000
-0.79%
MLS
10/09/2025
Price Reduced
$630,000
-3.08%
MLS
8/18/2025
Price Reduced
$650,000
-2.69%
MLS
8/04/2025
Listed
$668,000
—
MLS
Disclaimer: Historical sales information is derived from public records provided by the county offices. Information is not guaranteed and should be independently verified.
7938 Hampton Lake Drive, Tampa, FL 33647 (MLS# TB8410962) is a Single Family property that was sold at $560,000 on July 27, 2026. Want to learn more about 7938 Hampton Lake Drive? Do you have questions about finding other Single Family real estate for sale in Tampa Palms? You can browse all Tampa Palms real estate or contact a Coldwell Banker agent to request more information.