This is a carousel with tiles that activate property listing cards. Use the previous and next buttons to navigate.
1/1
$500,000
This is a carousel with tiles that activate property listing cards. Use the previous and next buttons to navigate.
1/1
Property Description
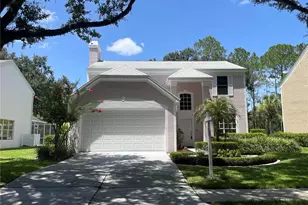
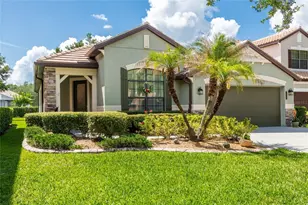
Virtually Staged. Wake up to peaceful CONSERVATION VIEWS and enjoy the privacy of having NO REAR NEIGHBORS in this beautifully maintained home located in the sought-after GATED community of Grand Hampton. With a NEW ROOF installed in June 2026, FRESH INTERIOR PAINT throughout, newer WASHER/DRYER/REFRIGERATOR, and GARAGE DOOR UNITS, this home is move-in ready and offers peace of mind for years to come. Designed for comfortable everyday living, the spacious floor plan features a large eat-in kitchen, an additional dining area that flows into the main living space, and abundant natural light throughout. The FIRST FLOOR PRIMARY SUITE is a relaxing retreat with sliding glass doors leading to the patio, serene backyard views, DUAL SINKS a BATHTUB, and a WALK-IN SHOWER. Upstairs provides incredible flexibility with a private living area, bedroom, and full bath, ideal for guests, MULTIGENERATIONAL LIVING, a HOME OFFICE, or a MEDIA room. Whether you're enjoying your morning coffee overlooking the conservation or taking advantage of Grand Hampton's resort-style amenities, you'll love the lifestyle this home offers. Residents enjoy a CLUBHOUSE, POOLS , FITNESS CENTER, TENNIS and basketball courts, playgrounds, WALKING TRAILS, and COMMUNITY EVENTS, all conveniently located near shopping, dining, top-rated schools, and major highways. Schedule your private tour today!
Full Property Details
Full Property Details for 8013 Hampton Glen Dr
General
- Sold For: $500,000
- Taxes: $10,891 (2025)
- Status: Closed
- Type: Single Family
- Source: MidFloridaRegionalMLS
- MLS ID: TB8514725
- Added to Site: 111 day(s) ago
Rental Information
- Min. Lease: 8-12 Months
Interior
- Number of Rooms: 8
- Interior Features: Ceiling Fan(s), Eating Space In Kitchen, Living Room/Dining Room Combo, Open Floorplan, Primary Bedroom Main Floor, Solid Wood Cabinets, Stone Counters, Walk-In Closet(s), Window Treatments
- Appliances: Built-In Oven, Cooktop, Dishwasher, Disposal, Electric Water Heater, Microwave, Refrigerator
- Furnishings: Unfurnished
- Flooring: Carpet, Ceramic Tile
Rooms
Bathrooms
- Total Bathrooms: 3
- Full Bathrooms: 3
Bedrooms
- Total Bedrooms: 4
Other Rooms
- Laundry: Inside, Laundry Room
Exterior
- Exterior Features: Irrigation System, Private Mailbox, Rain Gutters, Sidewalk, Sliding Doors
Parking
- Garage: Yes
- Attached garage: Yes
- Garage Spaces: 3
- Covered Spaces: 3
Location
- Area: 33647 - Tampa / Tampa Palms
- County: Hillsborough
- Development Name: 33647 - Tampa / Tampa Palms
- Subdivision: GRAND HAMPTON PH 4
- Driving Directions: From Bruce B Downs Blvd South, turn left onto County Line Road. Turn left onto Grand Hampton Drive. At traffic circl, take 1st exit onto Dunham Station Drive. Turn left onto Heritage Point Drive, Turn right onto Hampton Glen Drive.
- Direction Faces: West
School Information
- Elementary School: Turner Elem-HB
- Middle School: Bartels Middle
- High School: Wharton-HB
Community
- Community Name: 33647 - Tampa / Tampa Palms
- Community Features: Clubhouse, Deed Restrictions, Fitness Center, Gated Community - Guard, Playground, Pool, Sidewalks, Tennis Court(s)
- Assoc. Name: Chris Haines
- Assoc. Fees Include: 24-Hour Guard, Internet
- Pet Restrictions: Buyers to verify any pet restrictions with the HOA
Heating & Cooling
- Cooling Type: Central Air
- Heating Type: Central
Utilities
- Sewer: Public Sewer
- Water: Public
- Utility Description: Cable Connected, Electricity Connected, Sewer Connected, Water Connected
Structural Information
- Exterior Const.: Stucco
- Roof: Shingle
- Stories/Levels: Two
- Square Feet: 2,475
- Sq. Ft. Source: Public Records
- Living Area: 2,475 Sq. Ft.
- Year Built: 2012
Lot Features
- Lot Size (Acres): 0.21
- Lot Size (Sq. Ft.): 9,256
- Lot Size: 9256
- Street/Road Desc.: Paved
Financial Considerations
- CDD: Yes
- Tax Amount: $10,891
- Tax Year: 2025
Disclosures and Reports
- Ownership: Fee Simple
- Special Conditions: None
- Legal Description: GRAND HAMPTON PHASE 4 LOT 25 BLOCK 1
- Flood Zone Info: AE
- APN: A03271992P00000100025.0
- Property ID: A03271992P00000100025.0
- Block/Lot/Section: 1
Listed by Bhhs Florida Properties Group
Sold by Re/Max Bayside Realty Llc

Get Pre-Approved Today
Schools
Schools serving 8013 Hampton Glen Dr
School District:Hillsborough County School District
| Name | Grades | Distance |
|---|---|---|
Turner Elementary School 9190 Imperial Oak Boulevard, Tampa, FL 33647 | 6-8 | 2.4 mi |
Wharton High School 20150 Bruce B Downs Boulevard, Tampa, FL 33647 | 9-12 | 2 mi |
Disclaimer:
School attendance boundaries provided by ATTOM Data Solutions and are for reference only. Contact the school directly to verify enrollment eligibility.
Price & Sales History for 8013 Hampton Glen Dr
Date
Details
Price
Change
Source
8/11/2026
Sold
$500,000
—
MLS
6/03/2026
Listed
$500,000
—
MLS
Disclaimer: Historical sales information is derived from public records provided by the county offices. Information is not guaranteed and should be independently verified.
8013 Hampton Glen Drive, Tampa, FL 33647 (MLS# TB8514725) is a Single Family property that was sold at $500,000 on August 11, 2026. Want to learn more about 8013 Hampton Glen Drive? Do you have questions about finding other Single Family real estate for sale in Tampa Palms? You can browse all Tampa Palms real estate or contact a Coldwell Banker agent to request more information.