This is a carousel with tiles that activate property listing cards. Use the previous and next buttons to navigate.
1/13
$1,075,000
This is a carousel with tiles that activate property listing cards. Use the previous and next buttons to navigate.
1/13
Property Description
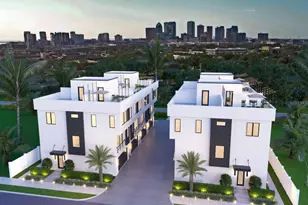
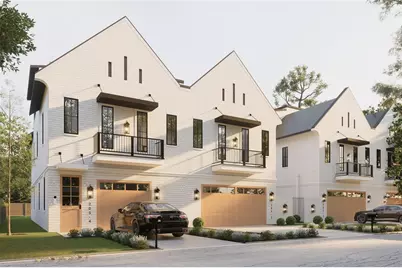
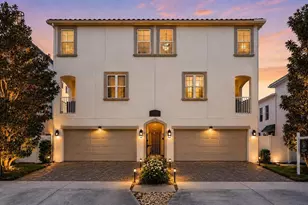
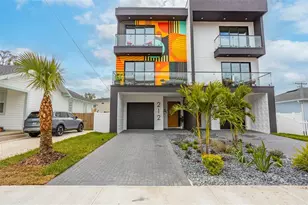
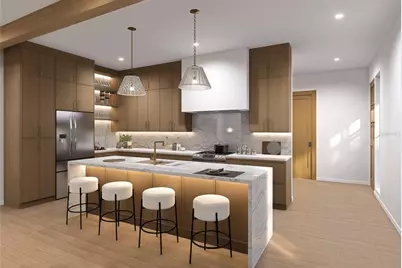
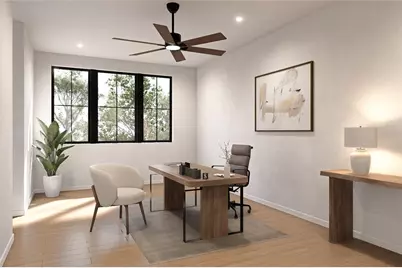
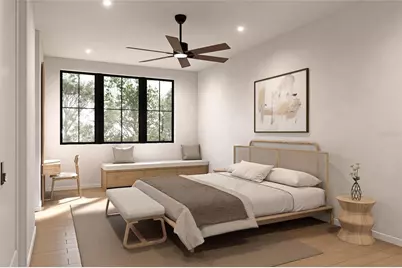
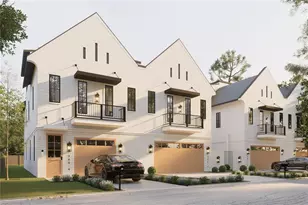
Under Construction. European-inspired architecture meets modern luxury in the heart of historic Tampa Heights. Set along a charming brick-paved street, this thoughtfully designed three-story corner unit townhome with only one attached neighbor and a 2 car garage! It was created to complement the neighborhood's character while offering the comfort and sophistication of new construction. Steep rooflines, iron railings, brick accent facade, and a beautifully designed courtyard gives the exterior the distinctive feel of a custom residence, NOT a cookie-cutter build. Inside, warm LVP flooring, natural ceiling beams (updrade), and refined modern-transitional finishes create an atmosphere of understated luxury. The open-concept main level is designed for effortless entertaining, featuring a spacious great room, a convenient guest powder room, and a chef-inspired kitchen anchored by a striking waterfall island. Expansive sliding glass doors open to a generous rear porch, seamlessly extending the living space outdoors. The second floor features a serene primary suite, two additional bedrooms, a beautifully appointed guest bathroom, and a stylish laundry room. The primary bedroom offers a gorgeous bay window with optional built-ins (upgrade), a spa-like bathroom with wet room, and a dreamy walk-in closet. The third floor adds exceptional versatility with an expansive bonus room and full bathroom, ideal for a private guest suite, home office, fitness studio, media room, or a combination tailored to your lifestyle. Although the home feels like a private retreat, it is just minutes from the energy of Downtown Tampa. Spend the day along the Riverwalk, enjoy dinner at one of the city's Michelin-recognized restaurants, or explore Armature Works, Water Street, Channelside, GasWorx, Hyde Park Village, and Tampa's beloved local coffee shops and breweries. Whether you are enjoying a quiet evening at home or stepping out to experience the best of the city, this exceptional Tampa Heights residence offers the perfect balance of character, luxury, flexibility, and location. Reach out now so you can get in early and still make some custom choices! Call now to see the design packet with all the finishes! Almost everything you see in the renderings is what it will look like with the exception of just a few potential upgrades!
Full Property Details
Full Property Details for 205 W Gladys St #2
General
- Price: $1,075,000
- Taxes: $1,553 (2026)
- Status: Active
- Type: Townhouse
- Source: MidFloridaRegionalMLS
- MLS ID: TB8545999
- Updated: 9/5/2026
- Added to Site: 10 day(s) ago
Rental Information
- Min. Lease: No Minimum
Interior
- Number of Rooms: 4
- Interior Features: Living Room/Dining Room Combo
- Appliances: Dishwasher, Range, Range Hood, Refrigerator
- Furnishings: Unfurnished
- Flooring: Luxury Vinyl, Tile
Rooms
Bathrooms
- Total Bathrooms: 4
- Full Bathrooms: 3
- Half Bathrooms: 1
Bedrooms
- Total Bedrooms: 4
Other Rooms
- Laundry: Laundry Room
Exterior
- Exterior Features: Other
Parking
- Garage: Yes
- Attached garage: Yes
- Garage Spaces: 2
- Covered Spaces: 2
Location
- Area: 33602 - Tampa
- County: Hillsborough
- Development Name: 33602 - Tampa
- Subdivision: ROSEBURY PK
- Driving Directions: n on n left on gladys, house on right
- Direction Faces: South
Community
- Community Name: 33602 - Tampa
- Community Features: None
- Assoc. Fees Include: None
Heating & Cooling
- Cooling Type: Central Air
- Heating Type: Central
Utilities
- Sewer: Public Sewer
- Water: Public
- Utility Description: Public
Structural Information
- Architectural Info: Contemporary
- Architectural Style: Contemporary
- Builder: Cigar City
- Approx Compl Date: 2027-01-15T05:00:00.000Z
- Exterior Const.: Block, Wood Frame
- Roof: Shingle
- Windows: Storm Window(s)
- Stories/Levels: Three Or More
- Square Feet: 2,663
- Sq. Ft. Source: Builder
- Year Built: 2027
Lot Features
- Lot Size (Acres): 0.07
- Lot Size (Sq. Ft.): 2,842
- Lot Size: 2842
- Lot Dimensions: 29 x 98
- Street/Road Desc.: Paved
- Fencing (Description): Vinyl
Financial Considerations
- Tax Amount: $1,553
- Tax Year: 2026
Disclosures and Reports
- Ownership: Fee Simple
- Special Conditions: None
- Legal Description: ROSEBURY PARK WEST 1/2 OF LOT 3 BLOCK 2
- Flood Zone Info: x
- APN: A1229184R600000200003.0
- Property ID: A1229184R600000200003.0
- Block/Lot/Section: 2
Listed by Frank Albert Realty
Get Pre-Approved Today
Schools
Schools serving 205 W Gladys St #2
School District:Hillsborough County School District
| Name | Grades | Distance |
|---|---|---|
Graham Elementary School, Tampa, FL 2915 North Massachusetts Avenue, Tampa, FL 33602 | K-5 | 0.2 mi |
Madison Middle School, Tampa, FL 4444 West Bay Vista Avenue, Tampa, FL 33611 | 6-8 | 5.6 mi |
Hillsborough High School 5000 North Central Avenue, Tampa, FL 33603 | 9-12 | 1.5 mi |
Disclaimer:
School attendance boundaries provided by ATTOM Data Solutions and are for reference only. Contact the school directly to verify enrollment eligibility.
Price & Sales History for 205 W Gladys St #2
Date
Details
Price
Change
Source
9/05/2026
Listed
$1,075,000
—
MLS
Disclaimer: Historical sales information is derived from public records provided by the county offices. Information is not guaranteed and should be independently verified.

Estimate the Cost
Estimate the Cost for 205 W Gladys St #2
205 W Gladys Street #2, Tampa, FL 33602 (MLS# TB8545999) is a Townhouse property with 4 bedrooms, 3 full bathrooms and 1 partial bathroom. 205 W Gladys Street #2 is currently listed for $1,075,000 and was received on September 05, 2026. Want to learn more about 205 W Gladys Street #2? Do you have questions about finding other Townhouse real estate for sale in Tampa? You can browse all Tampa real estate or contact a Coldwell Banker agent to request more information.