This is a carousel with tiles that activate property listing cards. Use the previous and next buttons to navigate.
1/1
$320,000
This is a carousel with tiles that activate property listing cards. Use the previous and next buttons to navigate.
1/1
Property Description
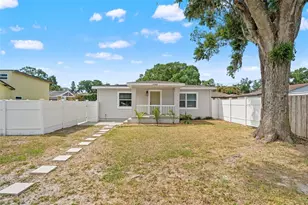
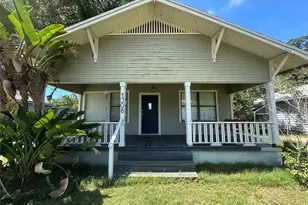
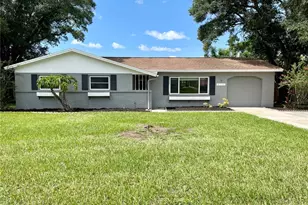
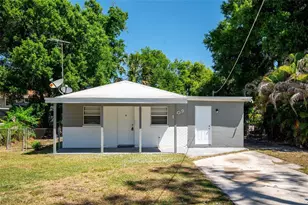
Welcome home to this charming, move-in-ready bungalow that effortlessly combines classic character with modern upgrades. Nestled on a spacious lot in a highly desirable non-flood zone, this thoughtfully refreshed home invites you in with an oversized front yard and an inviting covered porch, perfect for slow mornings, evening cocktails, or simply enjoying the outdoors. Inside, you'll find a bright, welcoming interior that has been tastefully updated. Fresh neutral paint, contemporary laminate flooring, and upgraded lighting and fixtures create a clean, cohesive look throughout. The living area is warm and inviting, highlighted by an accent wall and a timeless brick fireplace that serves as a beautiful focal point and adds to the home's cozy appeal. The flexible layout offers versatility to fit your lifestyle, including a front bedroom ideal for guests, a nursery, or a light-filled home office. Tucked away toward the rear of the home, the spacious primary suite provides a private retreat, complete with a fully renovated en suite bathroom showcasing modern finishes and custom details. Entertaining is effortless with a dedicated dining space that flows seamlessly into the updated kitchen. Designed to impress, the kitchen features crisp white shaker cabinetry, granite countertops, a classic subway tile backsplash, open shelving, and stainless-steel appliances. Additional features include a convenient in home laundry closet, and an updated secondary bathroom. Outside, the fully fenced backyard provides a private oasis with room to entertain, garden, or unwind, complete with a storage shed and a large front gravel driveway offering ample off-street parking. Meticulously maintained and truly move-in ready, this home requires no updates. Just bring your furniture and make it your own! Don't miss your chance to call this one home!
Full Property Details
Full Property Details for 2302 W Idlewild Ave
General
- Sold For: $320,000
- Taxes: $2,836 (2024)
- Status: Closed
- Type: Single Family
- Source: MidFloridaRegionalMLS
- MLS ID: TB8463739
- Added to Site: 251 day(s) ago
Rental Information
- Min. Lease: No Minimum
Interior
- Number of Rooms: 3
- Interior Features: Ceiling Fan(s), Stone Counters
- Fireplace: Yes
- Fireplace(s): Decorative, Living Room
- Appliances: Microwave, Range, Refrigerator
- Furnishings: Unfurnished
- Flooring: Laminate
Rooms
Bathrooms
- Total Bathrooms: 2
- Full Bathrooms: 2
Bedrooms
- Total Bedrooms: 2
Other Rooms
- Laundry: Laundry Closet
Exterior
- Exterior Features: Lighting
- Deck/Patio: Front Porch
- Porch/Patio/Deck: Front Porch
Parking
- Parking Features: Other
Location
- Area: 33603 - Tampa / Seminole Heights
- County: Hillsborough
- Development Name: 33603 - Tampa / Seminole Heights
- Subdivision: HAMNERS MARJORY B FIRST ADD
- Driving Directions: Head onto N. Armenia to east on W. Idlewild and home is on the right.
- Direction Faces: North
Community
- Community Name: 33603 - Tampa / Seminole Heights
Heating & Cooling
- Cooling Type: Central Air
- Heating Type: Central
Utilities
- Sewer: Public Sewer
- Water: Public
- Utility Description: Electricity Connected, Sewer Connected, Water Connected
Structural Information
- Exterior Const.: Vinyl Siding, Wood Frame
- Roof: Shingle
- Stories/Levels: One
- Square Feet: 858
- Sq. Ft. Source: Public Records
- Living Area: 858 Sq. Ft.
- Year Built: 1946
Lot Features
- Lot Size (Acres): 0.14
- Lot Size (Sq. Ft.): 6,000
- Lot Size: 6000
- Lot Dimensions: 60 x 100
- Street/Road Desc.: Paved
- Fencing (Description): Fenced, Vinyl
Financial Considerations
- Tax Amount: $2,836.24
- Tax Year: 2024
Disclosures and Reports
- Ownership: Fee Simple
- Special Conditions: None
- Legal Description: HAMNER'S MARJORY B FIRST ADDITION TO RENMAH LOT 11 BLOCK 4
- Flood Zone Info: X
- APN: A3528183H100000400011.0
- Property ID: A3528183H100000400011.0
- Block/Lot/Section: 4
Listed by Quicksilver Real Estate Group
Sold by Jpt Realty Llc

Get Pre-Approved Today
Schools
Schools serving 2302 W Idlewild Ave
School District:Hillsborough County School District
| Name | Grades | Distance |
|---|---|---|
Oak Grove Elementary School, Tampa, FL 6315 North Armenia Avenue, Tampa, FL 33604 | PK-5 | 0.2 mi |
Memorial Middle School, Tampa, FL 4702 North Central Avenue, Tampa, FL 33603 | 6-8 | 1.8 mi |
Hillsborough High School 5000 North Central Avenue, Tampa, FL 33603 | 9-12 | 1.8 mi |
Disclaimer:
School attendance boundaries provided by ATTOM Data Solutions and are for reference only. Contact the school directly to verify enrollment eligibility.
Price & Sales History for 2302 W Idlewild Ave
Date
Details
Price
Change
Source
7/22/2026
Sold
$320,000
3.23%
MLS
7/08/2026
Price Reduced
$310,000
-1.4%
MLS
5/18/2026
Price Reduced
$314,400
-0.03%
MLS
5/01/2026
Price Reduced
$314,500
-0.03%
MLS
4/27/2026
Price Reduced
$314,600
-0.03%
MLS
4/13/2026
Price Reduced
$314,700
-0.03%
MLS
4/07/2026
Price Reduced
$314,800
-0.03%
MLS
3/30/2026
Price Reduced
$314,900
-0.03%
MLS
3/15/2026
Price Reduced
$315,000
-1.56%
MLS
2/11/2026
Price Reduced
$319,999
-1.51%
MLS
2/05/2026
Price Reduced
$324,900
-0.03%
MLS
1/14/2026
Listed
$325,000
—
MLS
Disclaimer: Historical sales information is derived from public records provided by the county offices. Information is not guaranteed and should be independently verified.
2302 W Idlewild Avenue, Tampa, FL 33603 (MLS# TB8463739) is a Single Family property that was sold at $320,000 on July 22, 2026. Want to learn more about 2302 W Idlewild Avenue? Do you have questions about finding other Single Family real estate for sale in Old Seminole Heights? You can browse all Old Seminole Heights real estate or contact a Coldwell Banker agent to request more information.