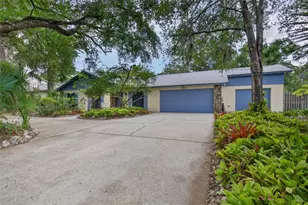
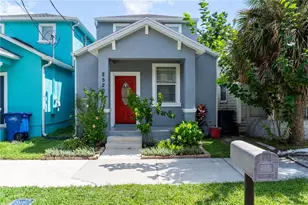
Full Property Details for 2341 W Chestnut St
General
- Price: $429,000
- Taxes: $4,268 (2024)
- Status: Active
- Type: Single Family
- Source: MidFloridaRegionalMLS
- MLS ID: TB8479880
- Updated: 5/18/2026
- Added to Site: 94 day(s) ago
Rental Information
Interior
- Number of Rooms: 4
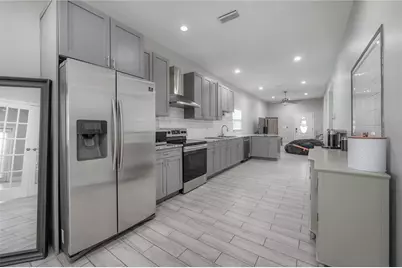
- Interior Features: Ceiling Fan(s), High Ceilings, Open Floorplan, Split Bedroom, Stone Counters, Thermostat, Window Treatments
- Appliances: Built-In Oven, Cooktop, Dishwasher, Disposal, Dryer, Microwave, Range Hood, Washer
- Furnishings: Unfurnished
- Flooring: Ceramic Tile, Tile
Rooms
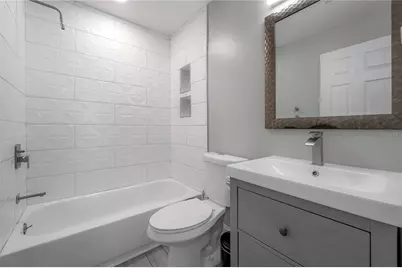
- Total Bathrooms: 2
- Full Bathrooms: 2
- Laundry: In Kitchen, Inside, Laundry Closet
Additional Information
- Security/Safety: Security System
Exterior
- Exterior Features: French Doors, Hurricane Shutters, Lighting, Private Yard, Storage
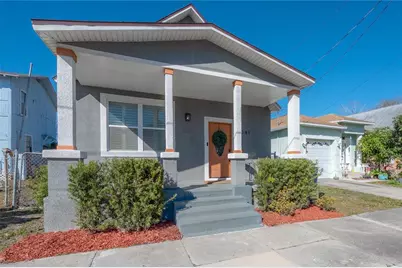
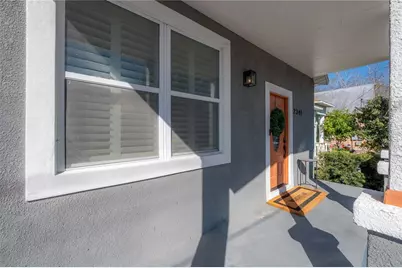
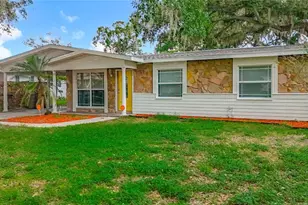
- Deck/Patio: Deck, Front Porch
- Porch/Patio/Deck: Deck, Front Porch
Parking
- Parking Features: Curb Parking, On Street
Location
- Area: 33607 - Tampa
- County: Hillsborough
- Development Name: 33607 - Tampa
- Subdivision: MAC FARLANES REV MAP OF ADD
- Driving Directions: From I-275, take the Armenia/N. Howard Ave exit, Head North on N. Howard Ave, Turn Left / West, House is last house on right/ north side of street, (located between N.Howard Ave and N. Armenia Ave).
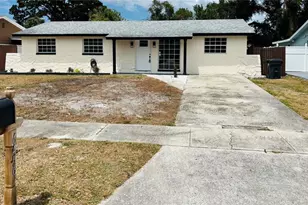
- Direction Faces: East
School Information
- Elementary School: Tampa Bay Boluevard-HB
- Middle School: Stewart-HB
- High School: Blake-HB
Community
- Community Name: 33607 - Tampa
Heating & Cooling
- Cooling Type: Central Air
- Heating Type: Electric
Utilities
- Sewer: Public Sewer
- Water: Public
- Utility Description: BB/HS Internet Available, Cable TV Available, Electricity Available, Sewer Connected, Water Connected
Structural Information
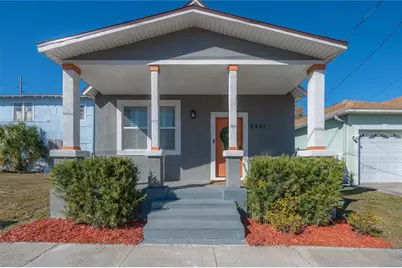
- Architectural Info: Bungalow
- Architectural Style: Bungalow
- Exterior Const.: Stucco, Wood Frame
- Roof: Shingle
- Windows: Shutters, Storm Window(s)
- Stories/Levels: One
- Square Feet: 1,662
- Sq. Ft. Source: Public Records
- Year Built: 1945
Additional Structures
- Other Structures: Shed(s)
Lot Features
- Lot Size (Acres): 0.07
- Lot Size (Sq. Ft.): 3,230
- Lot Size: 3230
- Lot Dimensions: 34 x 95
- Frontage: Street Paved
- Street/Road Desc.: Paved, Asphalt
- Fencing (Description): Chain Link, Fenced, Wood
Green Features
Financial Considerations
- Tax Amount: $4,268.96
- Tax Year: 2024
Disclosures and Reports
- Ownership: Fee Simple
- Special Conditions: None
- Legal Description: MAC FARLANES REV MAP OF ADDITIONS TO WEST TAMPA E 34 FT OF LOT 14 BLOCK 2
- Flood Zone Info: X
- APN: A1429184PQ00000200014.0
- Property ID: A1429184PQ00000200014.0
- Block/Lot/Section: 2
Listed by Tampa Bay Realty & Investment Group