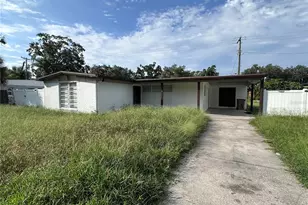
This is a carousel with tiles that activate property listing cards. Use the previous and next buttons to navigate.
1/1
$675,000
This is a carousel with tiles that activate property listing cards. Use the previous and next buttons to navigate.
1/1
Property Description
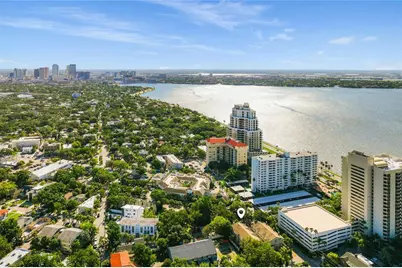
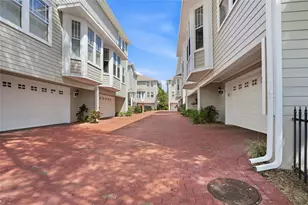
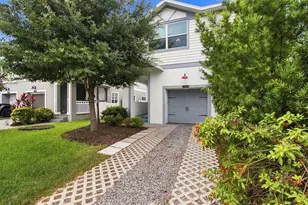
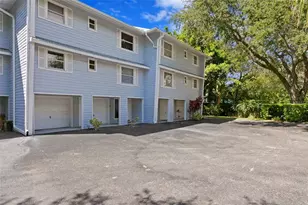
Welcome to one of South Tampa's most elegant and meticulously renovated townhomes, perfectly positioned just moments from the world-famous Bayshore Boulevard. This stunning three-bedroom, two-and-a-half-bath residence spans three thoughtfully designed wood floors, offering the ideal blend of sophisticated style, functional living and the coveted South Tampa lifestyle. From the moment you enter, soaring thirteen-foot ceilings, rich crown molding, and a beautifully appointed wood-burning fireplace with a custom new mantle set the tone for the refined finishes found throughout. The open-concept kitchen and dining area overlook the main living space below, creating a seamless, airy flow perfect for entertaining or relaxed everyday living. A private outdoor retreat extends your living space into Florida's beautiful sunshine. Every inch of this home has been thoughtfully updated within the last five years, including a stunning modern kitchen designed to be the dynamic social hub of this home. Ascend to the third floor where complete privacy awaits. All three bedrooms are tucked away from the main living areas, creating a true sanctuary. The showstopping master suite features soaring vaulted ceilings, a spacious walk-in closet with custom built-ins and a spa-inspired primary bath that rivals the finest resorts-complete with dual sinks, a luxurious soaking tub, frameless shower, and indulgent heated floors. The two-car garage adds everyday convenience, a rare and valuable feature in this sought-after South Tampa corridor. Located steps from Bayshore Boulevard-one of the longest continuous waterfront sidewalks in the world-residents enjoy morning runs, sunset strolls, waterfront festivals, world-class dining, boutique shopping at Hyde Park Village and the vibrant energy that defines South Tampa living. This remarkable offering represents extraordinary value and an unmissable opportunity in the Bayshore living walkable enclave. Move in ready. Private. Perfectly located. This is South Tampa living at its finest.
Full Property Details
Full Property Details for 2403 W Palm Dr #2
General
- Sold For: $675,000
- HOA FEE: $775/month
- Taxes: $10,571 (2025)
- Status: Closed
- Type: Townhouse
- Source: MidFloridaRegionalMLS
- MLS ID: O6413548
- Added to Site: 61 day(s) ago
Rental Information
- Min. Lease: 7 Months
Interior
- Number of Rooms: 6
- Interior Features: Built-in Features, Cathedral Ceiling(s), Ceiling Fan(s), Crown Molding, Stone Counters, Walk-In Closet(s)
- Fireplace: Yes
- Fireplace(s): Wood Burning
- Appliances: Dishwasher, Dryer, Microwave, Range, Refrigerator, Washer, Water Softener
- Furnishings: Unfurnished
- Flooring: Tile, Hardwood
Rooms
Bathrooms
- Total Bathrooms: 3
- Full Bathrooms: 2
- Half Bathrooms: 1
Bedrooms
- Total Bedrooms: 3
Other Rooms
- Laundry: Inside
Exterior
- Exterior Features: Rain Gutters
- Deck/Patio: Deck, Patio
- Porch/Patio/Deck: Deck, Patio
Parking
- Garage: Yes
- Attached garage: Yes
- Garage Spaces: 2
- Covered Spaces: 2
Location
- Area: 33629 - Tampa / Palma Ceia
- County: Hillsborough
- Development Name: 33629 - Tampa / Palma Ceia
- Subdivision: PALM PLACE BY THE BAYSHORE A C
- Driving Directions: From Bayshore, North on Howard Ave: Left on Palm, left on Bay Villa on right, park in gravel guest parking
- Direction Faces: North
Community
- Community Name: 33629 - Tampa / Palma Ceia
- Community Features: Community Mailbox
- Association: Yes
- Assoc. Name: Lester Levine
- Assoc. Fees Include: Insurance, Maintenance Structure, Maintenance Grounds, Pest Control, Sewer, Trash, Water
- Pet Restrictions: Verify with HOA association
Heating & Cooling
- Cooling Type: Central Air
- Heating Type: Central, Electric
Utilities
- Sewer: Public Sewer
- Water: Public
- Utility Description: Public
Structural Information
- Exterior Const.: Wood Frame, Wood Siding
- Roof: Shingle
- Stories/Levels: Three Or More
- Square Feet: 2,254
- Sq. Ft. Source: Public Records
- Living Area: 2,254 Sq. Ft.
- Year Built: 1993
Lot Features
- Lot Size (Acres): 0.02
- Lot Size (Sq. Ft.): 970
- Lot Size: 970
- Street/Road Desc.: Paved
Green Features
- Energy Generation: Hydro Power
Financial Considerations
- Assoc Fee Freq.: Monthly
- Assoc Fee Desc.: Required
- Condo Fee: $775
- Condo Fee Freq: Monthly
- Tax Amount: $10,571.28
- Tax Year: 2025
Disclosures and Reports
- Ownership: Condominium
- Special Conditions: None
- Legal Description: PALM PLACE BY THE BAYSHORE A CONDOMINIUM BLDG 2 UNIT 2
- Flood Zone Info: X500
- APN: A2629183P500000200002.0
- Property ID: A2629183P500000200002.0
- Block/Lot/Section: 2
Listed by Re/Max Central Realty
Sold by Smith & Associates Real Estate

Get Pre-Approved Today
Schools
Schools serving 2403 W Palm Dr #2
School District:Hillsborough County School District
| Name | Grades | Distance |
|---|---|---|
Mitchell Elementary School, Tampa, FL 205 South Bungalow Park Avenue, Tampa, FL 33609 | K-5 | 1.3 mi |
Wilson Middle School 1005 West Swann Avenue, Tampa, FL 33606 | 6-8 | 1.2 mi |
Plant High School 2415 South Himes Avenue, Tampa, FL 33629 | 9-12 | 1.1 mi |
Disclaimer:
School attendance boundaries provided by ATTOM Data Solutions and are for reference only. Contact the school directly to verify enrollment eligibility.
Price & Sales History for 2403 W Palm Dr #2
Date
Details
Price
Change
Source
7/24/2026
Sold
$675,000
-3.56%
MLS
6/06/2026
Listed
$699,900
—
MLS
Disclaimer: Historical sales information is derived from public records provided by the county offices. Information is not guaranteed and should be independently verified.
2403 W Palm Drive #2, Tampa, FL 33629 (MLS# O6413548) is a Townhouse property that was sold at $675,000 on July 24, 2026. Want to learn more about 2403 W Palm Drive #2? Do you have questions about finding other Townhouse real estate for sale in Palma Ceia? You can browse all Palma Ceia real estate or contact a Coldwell Banker agent to request more information.