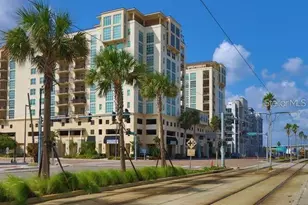
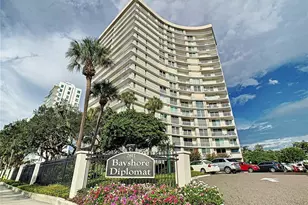
Full Property Details for 2413 Bayshore Blvd #1504
General
- Sold For: $695,000
- HOA FEE: $1,500/month
- Taxes: $7,829 (2024)
- Status: Closed
- Type: Condo
- Source: MidFloridaRegionalMLS
- MLS ID: TB8468330
- Added to Site: 260 day(s) ago
Rental Information
Interior
- Number of Rooms: 6
- Interior Features: Crown Molding, Eating Space In Kitchen, Living Room/Dining Room Combo, Open Floorplan, Solid Surface Counters, Walk-In Closet(s)
- Appliances: Built-In Oven, Dishwasher, Disposal, Dryer, Electric Water Heater, Freezer, Ice Maker, Microwave, Range, Refrigerator, Washer, Water Filtration System, Water Purifier
- Furnishings: Unfurnished
- Flooring: Ceramic Tile, Tile
Rooms
- Total Bathrooms: 2
- Full Bathrooms: 2
- Laundry: Inside, Laundry Closet
Additional Information
- Shared Amenities: Clubhouse, Elevator(s), Fitness Center, Lobby Key Required, Pickleball Court(s), Pool, Security, Spa/Hot Tub, Storage, Tennis Court(s)
- Pool Description: Gunite, Heated, In Ground
- Spa: Yes
- Spa Description: Heated, In Ground
- Security/Safety: Key Card Entry
Exterior
- Exterior Features: Balcony, Sidewalk, Sliding Doors, Tennis Court(s)
- Deck/Patio: Covered, Patio, Wrap Around
- Porch/Patio/Deck: Covered, Patio, Wrap Around
Parking
- Garage: Yes
- Attached garage: Yes
- Garage Spaces: 2
- Covered Spaces: 2
- Parking Features: Assigned, Covered, Guest
Location
- Area: 33629 - Tampa / Palma Ceia
- County: Hillsborough
- Development Name: 33629 - Tampa / Palma Ceia
- Subdivision: ATRIUM ON THE BAYSHORE A CONDO
- Driving Directions: From I-275, Exit and Howard/Armenia Exit, head S. on Howard to Bayshore Blvd., R on Ardson, Bldg. on L From Bay to Bay Blvd & Bayshore, head toward downtown, turn L on Ardson, R into parking lot
- Direction Faces: Southeast
School Information
- Elementary School: Mitchell-HB
- Middle School: Wilson-HB
- High School: Plant-HB
Community
- Community Name: 33629 - Tampa / Palma Ceia
- Community Features: Association Recreation - Owned, Buyer Approval Required, Clubhouse, Community Mailbox, Fitness Center, Gated Community - Guard, Pool, Tennis Court(s)
- Optional Amenities: Clubhouse, Elevator(s), Fitness Center, Lobby Key Required, Pickleball Court(s), Pool, Security, Spa/Hot Tu
- Association: Yes
- Assoc. Fees Include: 24-Hour Guard, Cable TV, Common Area Taxes, Community Pool, Escrow Reserves Fund, Maintenance Grounds, Manager, Pest Control, Pool Maintenance, Recreational Facilities, Sewer, Trash, Water
- Number of Pets: 2
- Pet Restrictions: Buyer to verify pet restrictions with HOA
Heating & Cooling
- Cooling Type: Central Air
- Heating Type: Central, Electric
Utilities
- Sewer: Public Sewer
- Water District: HILLSBOROUGH BAY
- Water: Public
- Utility Description: Electricity Connected, Sewer Connected, Street Lights, Water Connected
Structural Information
- Architectural Info: Contemporary, Florida
- Architectural Style: Contemporary, Florida
- Exterior Const.: Block, Concrete, Stucco
- Roof: Concrete, Other
- Windows: Shutters
- Stories/Levels: One
- Square Feet: 1,520
- Sq. Ft. Source: Public Records
- Living Area: 1,520 Sq. Ft.
- Year Built: 1982
Additional Structures
- Other Structures: Storage
Lot Features
- Property View: Water
- Lot Size (Sq. Ft.): 2
- Lot Size: 2
- Street/Road Desc.: Asphalt
Water Features
- Water View: Yes
- Water Front Name: HILLSBOROUGH BAY
Financial Considerations
- Assoc Fee Desc.: None
- Condo Fee: $1,500
- Condo Fee Freq: Monthly
- Tax Amount: $7,829
- Tax Year: 2024
Disclosures and Reports
- Ownership: Condominium
- Special Conditions: None
- Legal Description: ATRIUM ON THE BAYSHORE A CONDOMINIUM UNIT 1504 1/126TH UNDIV INTEREST IN THE COMMON ELEMENTS
- Flood Zone Info: X500
- APN: A2629183P300000001504.0
- Property ID: A2629183P300000001504.0
Listed by Smith & Associates Real Estate
Sold by Future Home Realty Inc