This is a carousel with tiles that activate property listing cards. Use the previous and next buttons to navigate.
1/1
$635,000
This is a carousel with tiles that activate property listing cards. Use the previous and next buttons to navigate.
1/1
Property Description
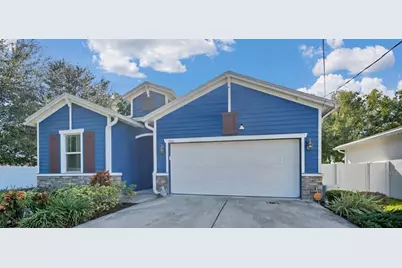
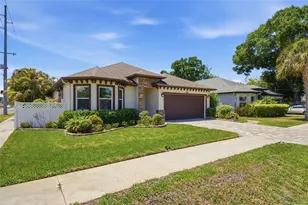
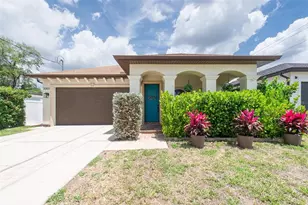
Rare opportunity to own a beautifully designed single-story retreat in the heart of West Tampa. Built in 2018 and situated on an oversized 8,750 sq ft lot, this move-in-ready residence offers the perfect blend of comfort, functionality, and modern Florida living. Thoughtfully designed with an open-concept layout and split-bedroom floor plan, the home features spacious living and entertaining areas filled with natural light. The chef-inspired kitchen is equipped with stainless steel appliances, granite countertops, abundant cabinetry, and a large island ideal for gatherings, casual dining, or working from home lifestyle. The private primary suite is fully furnished and offers a relaxing escape with generous closet space and a spa-inspired bath, while additional furnished bedrooms provide flexibility for guests, family, office space, or multigenerational living and mounted TV's with remotes. Step outside to enjoy a covered and enclosed lanai overlooking the expansive oversized backyard a rare find in West Tampa with ample room for entertaining, pets, outdoor living, or future customization. Additional highlights include Whole-house 22kW Generac generator for added peace of mind during Florida storm season, Tankless water heater, Smart-home features, Concrete block construction, large driveway with ample parking, No HOA. Ideally located just minutes from Midtown Tampa, Downtown Tampa, Raymond James Stadium, Tampa International Airport, and major dining and entertainment destinations, this home offers both convenience and lifestyle in one of Tampa's most desirable growth corridors. A rare combination of newer construction, oversized lot, and single-story living in West Tampa. Showings by appointment with advance notice appreciated.
Full Property Details
Full Property Details for 2806 W St Isabel St
General
- Sold For: $635,000
- Taxes: $5,862 (2024)
- Status: Closed
- Type: Single Family
- Source: MidFloridaRegionalMLS
- MLS ID: TB8457113
- Added to Site: 214 day(s) ago
Interior
- Number of Rooms: 13
- Interior Features: Ceiling Fan(s), Crown Molding, Eating Space In Kitchen, In Wall Pest System, Living Room/Dining Room Combo, Open Floorplan, Split Bedroom, Thermostat, Tray Ceiling(s), Vaulted Ceiling(s)
- Appliances: Cooktop, Dishwasher, Disposal, Dryer, Freezer, Ice Maker, Microwave, Refrigerator, Tankless Water Heater
- Furnishings: Turnkey
- Flooring: Carpet, Ceramic Tile
Rooms
Bathrooms
- Total Bathrooms: 3
- Full Bathrooms: 2
- Half Bathrooms: 1
Bedrooms
- Total Bedrooms: 3
Other Rooms
- Laundry: Laundry Room
Exterior
- Exterior Features: Hurricane Shutters, Lighting, Outdoor Grill, Sidewalk
- Deck/Patio: Enclosed, Patio, Screened
- Porch/Patio/Deck: Enclosed, Patio, Screened
Parking
- Garage: Yes
- Attached garage: Yes
- Garage Spaces: 2
- Covered Spaces: 2
- Parking Features: Driveway, Garage Door Opener, Oversized
Location
- Area: 33607 - Tampa
- County: Hillsborough
- Development Name: 33607 - Tampa
- Subdivision: COLLINS ARMENIA PARK
- Driving Directions: From I-275, take the Armenia Avenue exit and head south. Turn right onto W Columbus Drive, then left onto N Howard Avenue. Turn right onto W Saint Isabel Street. The property at 2806 W Saint Isabel Street will be on the right.
- Direction Faces: North
School Information
- Elementary School: Tampa Bay Boluevard-HB
- Middle School: Madison-HB
- High School: Jefferson
Community
- Community Name: 33607 - Tampa
Heating & Cooling
- Cooling Type: Central Air
- Heating Type: Central, Electric
Utilities
- Sewer: Public Sewer
- Water: Public
- Utility Description: Public
Structural Information
- Architectural Info: Contemporary
- Architectural Style: Contemporary
- Exterior Const.: Stucco
- Roof: Shingle
- Windows: Blinds
- Stories/Levels: One
- Square Feet: 2,200
- Sq. Ft. Source: Public Records
- Living Area: 2,200 Sq. Ft.
- Year Built: 2018
Lot Features
- Lot Size (Acres): 0.2
- Lot Size (Sq. Ft.): 8,750
- Lot Size: 8750
- Lot Dimensions: 50 x 175
- Street/Road Desc.: Asphalt
- Fencing (Description): Vinyl
Financial Considerations
- Assoc Fee Desc.: None
- Tax Amount: $5,862
- Tax Year: 2024
Disclosures and Reports
- Ownership: Fee Simple
- Special Conditions: None
- Legal Description: COLLINS ARMENIA PARK E 1/2 OF LOT 94
- Flood Zone Info: X
- APN: A1029183IV00000000094.1
- Property ID: A1029183IV00000000094.1
- Block/Lot/Section: 109360
Listed by You Have Realty Llc
Sold by 27North Realty

Get Pre-Approved Today
Schools
Schools serving 2806 W St Isabel St
School District:Hillsborough County School District
| Name | Grades | Distance |
|---|---|---|
Tampa Bay Boulevard Elementary School 3111 West Tampa Bay Boulevard, Tampa, FL 33607 | PK-5 | 0.3 mi |
Madison Middle School, Tampa, FL 4444 West Bay Vista Avenue, Tampa, FL 33611 | 6-8 | 5.3 mi |
Jefferson High School 4401 West Cypress Street, Tampa, FL 33607 | 9-12 | 2.5 mi |
Disclaimer:
School attendance boundaries provided by ATTOM Data Solutions and are for reference only. Contact the school directly to verify enrollment eligibility.
Price & Sales History for 2806 W St Isabel St
Date
Details
Price
Change
Source
6/30/2026
Sold
$635,000
-2.31%
MLS
4/27/2026
Price Reduced
$650,000
-2.84%
MLS
3/20/2026
Price Reduced
$669,000
-3.04%
MLS
3/13/2026
Price Reduced
$690,000
-1.43%
MLS
2/11/2026
Price Reduced
$700,000
-2.64%
MLS
12/21/2025
Listed
$719,000
—
MLS
Disclaimer: Historical sales information is derived from public records provided by the county offices. Information is not guaranteed and should be independently verified.
2806 W Saint Isabel Street, Tampa, FL 33607 (MLS# TB8457113) is a Single Family property that was sold at $635,000 on June 30, 2026. Want to learn more about 2806 W Saint Isabel Street? Do you have questions about finding other Single Family real estate for sale in Tampa? You can browse all Tampa real estate or contact a Coldwell Banker agent to request more information.