This is a carousel with tiles that activate property listing cards. Use the previous and next buttons to navigate.
1/1
$1,042,500
This is a carousel with tiles that activate property listing cards. Use the previous and next buttons to navigate.
1/1
Property Description
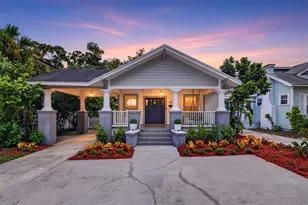
Exceptional Ballast Point living awaits in this beautiful two-story traditional Craftsman just moments from iconic Bayshore Boulevard. With charming white Hardie board siding, a dark metal lower roof, and a 2021 second story shingle roof, this home blends classic curb appeal with thoughtful modern updates. Inside, soaring ceilings, rich wood floors, plantation shutters, and an airy open floor plan create a warm yet sophisticated feel throughout. The kitchen overlooks an oversized family room anchored by custom built-ins, while a walk-in pantry and dedicated coffee nook add both style and function. Separate living and dining rooms offer flexibility for entertaining and everyday living. All four bedrooms are located upstairs, including a spacious primary retreat with dual walk-in closets and a stunning Peacock Alley designed bathroom. Two of the secondary bedrooms share a Jack and Jill bath, and the upstairs laundry room adds convenience where it matters most. Outdoors, enjoy a low maintenance turf backyard, detached two car garage, and an inviting pavered front porch perfect for relaxing evenings. Located near Tampa Yacht & Country Club, Ballast Point Park, Mad Dogs & Englishmen, Bocelli Modern Italian, and countless South Tampa favorites, this is the lifestyle you've have been waiting for.
Full Property Details
Full Property Details for 2812 W Paxton Ave
General
- Sold For: $1,042,500
- Taxes: $7,184 (2025)
- Status: Closed
- Type: Single Family
- Source: MidFloridaRegionalMLS
- MLS ID: TB8506945
- Added to Site: 64 day(s) ago
Rental Information
- Min. Lease: 1-7 Days
Interior
- Number of Rooms: 9
- Interior Features: Ceiling Fan(s), Crown Molding, Eating Space In Kitchen, Open Floorplan, PrimaryBedroom Upstairs, Split Bedroom, Walk-In Closet(s)
- Appliances: Dishwasher, Disposal, Electric Water Heater, Microwave, Range, Range Hood, Refrigerator
- Furnishings: Unfurnished
- Flooring: Engineered Hardwood, Hardwood
Rooms
Bathrooms
- Total Bathrooms: 3
- Full Bathrooms: 2
- Half Bathrooms: 1
Bedrooms
- Total Bedrooms: 4
Other Rooms
- Laundry: Laundry Room, Upper Level
Additional Information
- Security/Safety: Security System Leased, Security System Owned
Exterior
- Exterior Features: Irrigation System, Rain Gutters
- Deck/Patio: Front Porch
- Porch/Patio/Deck: Front Porch
Parking
- Garage: Yes
- Garage Spaces: 2
- Covered Spaces: 2
Location
- Area: 33611 - Tampa
- County: Hillsborough
- Development Name: 33611 - Tampa
- Subdivision: BARTHOLOMEWS W G SUB
- Driving Directions: From Gandy Blvd and MacDill Ave. Go South on MacDill. Turn Left on Ballast Point Blvd. Right on Quincy. Left on Paxton.
- Direction Faces: North
School Information
- Elementary School: Ballast Point-HB
- Middle School: Madison-HB
- High School: Robinson-HB
Community
- Community Name: 33611 - Tampa
Heating & Cooling
- Cooling Type: Central Air, Zoned
- Heating Type: Heat Pump, Zoned
Utilities
- Sewer: Public Sewer
- Water: Public
- Utility Description: BB/HS Internet Available, Cable TV Available, Cable Connected, Electricity Available, Electricity Connected, Sewer Available, Sewer Connected, Water Available, Water Connected
Structural Information
- Architectural Info: Craftsman, Traditional
- Architectural Style: Craftsman, Traditional
- Exterior Const.: HardiPlank Type, Wood Frame
- Roof: Metal, Shingle
- Windows: Shades, Shutters
- Stories/Levels: Two
- Square Feet: 2,604
- Sq. Ft. Source: Public Records
- Living Area: 2,604 Sq. Ft.
- Year Built: 2003
Lot Features
- Lot Size (Acres): 0.13
- Lot Size (Sq. Ft.): 5,775
- Lot Size: 5775
- Lot Dimensions: 55 x 105
- Street/Road Desc.: Concrete
- Fencing (Description): Wood
Financial Considerations
- Tax Amount: $7,184.09
- Tax Year: 2025
Disclosures and Reports
- Ownership: Fee Simple
- Special Conditions: None
- Legal Description: BARTHOLOMEWS W G SUBDIVISION EAST 55 FT OF FOLLOWING DESCRIBED PARCEL: N 105 FT OF W 105 FT OF LOT 2 BLOCK 2
- Flood Zone Info: X/AE
- APN: A1030183Z600000200002.3
- Property ID: A1030183Z600000200002.3
- Block/Lot/Section: 2
Get Pre-Approved Today
Schools
Schools serving 2812 W Paxton Ave
School District:Hillsborough County School District
| Name | Grades | Distance |
|---|---|---|
Ballast Point Elementary School 2802 West Ballast Point Boulevard, Tampa, FL 33611 | PK-5 | 0.1 mi |
Madison Middle School, Tampa, FL 4444 West Bay Vista Avenue, Tampa, FL 33611 | 6-8 | 2.4 mi |
Robinson High School 6311 South Lois Avenue, Tampa, FL 33616 | 9-12 | 2 mi |
Disclaimer:
School attendance boundaries provided by ATTOM Data Solutions and are for reference only. Contact the school directly to verify enrollment eligibility.
Price & Sales History for 2812 W Paxton Ave
Date
Details
Price
Change
Source
6/26/2026
Sold
$1,042,500
0.24%
MLS
5/12/2026
Listed
$1,039,990
—
MLS
Disclaimer: Historical sales information is derived from public records provided by the county offices. Information is not guaranteed and should be independently verified.
2812 W Paxton Avenue, Tampa, FL 33611 (MLS# TB8506945) is a Single Family property that was sold at $1,042,500 on June 26, 2026. This property was listed by Josh Garfield from our South Tampa Office.Want to learn more about 2812 W Paxton Avenue? Do you have questions about finding other Single Family real estate for sale in Tampa? You can browse all Tampa real estate or contact a Coldwell Banker agent to request more information.