This is a carousel with tiles that activate property listing cards. Use the previous and next buttons to navigate.
1/1
$1,110,000
This is a carousel with tiles that activate property listing cards. Use the previous and next buttons to navigate.
1/1
Property Description
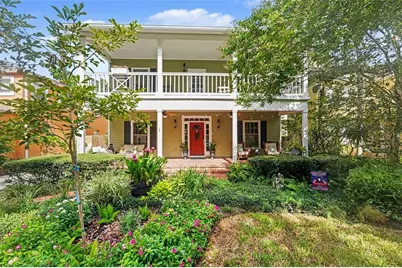
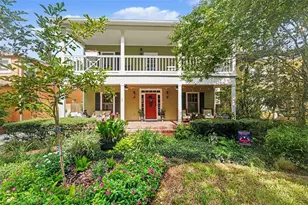
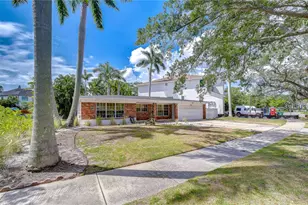
Nestled in the highly sought-after Ballast Point neighborhood, this beautifully maintained 3-bedroom, 2.5-bath home blends timeless character with thoughtful updates and exceptional outdoor living. From the welcoming front porch to the spacious interior, every space is designed for comfortable everyday living and effortless entertaining. Step inside to a grand foyer that opens to formal living and dining rooms before leading into the inviting family room, complete with a wood-burning fireplace, custom built-in bookcases, and abundant natural light. Just beyond, the sunroom overlooks a private, courtyard-inspired backyard oasis featuring lush landscaping, a brick patio, and plenty of space to relax or entertain. The updated kitchen offers quartz countertops (2022), stainless steel appliances, abundant cabinetry, generous prep space, and a sunny breakfast area. An updated half bath (2021) completes the first floor. Upstairs, you'll find all three bedrooms along with access to an expansive second-floor balcony-an ideal spot to enjoy your morning coffee or unwind in the evening. The impressive primary retreat features elegant double-door entry, an oversized sitting area perfect for a home office or reading nook, dual custom walk-in closets, and a beautifully updated ensuite bath with dual marble vanities, a soaking Jacuzzi tub, separate walk-in shower, and wood-look tile flooring (2019). Upstairs carpeting was replaced in 2019, while the hardwood floors throughout the home were professionally refinished in 2021. Additional updates provide peace of mind, including a new roof (2025), two HVAC systems (2020 & 2025), water heater (approximately 2 years old), exterior paint (2018), backyard fence (2022), and detached two-car garage. The home experienced no flooding or hurricane damage during recent storms. Perfectly positioned just minutes from Ballast Point Park, Bayshore Boulevard, the Tampa Yacht & Country Club, waterfront recreation, shopping, dining, and everything South Tampa has to offer, this move-in ready home offers the ideal combination of location, charm, and modern updates. Click the Virtual Tour to experience the 3D walkthrough and schedule your private showing today. Discounted rate options and no lender-fee future refinancing may be available for qualified buyers of this home.
Full Property Details
Full Property Details for 5217 S Crescent Dr
General
- Sold For: $1,110,000
- Taxes: $9,798 (2025)
- Status: Closed
- Type: Single Family
- Source: MidFloridaRegionalMLS
- MLS ID: TB8526512
- Added to Site: 48 day(s) ago
Rental Information
- Min. Lease: No Minimum
Interior
- Number of Rooms: 7
- Interior Features: Ceiling Fan(s), Eating Space In Kitchen, High Ceilings, Walk-In Closet(s)
- Fireplace: Yes
- Fireplace(s): Family Room
- Appliances: Dishwasher, Disposal, Microwave, Range
- Furnishings: Unfurnished
- Flooring: Carpet, Hardwood
Rooms
Bathrooms
- Total Bathrooms: 3
- Full Bathrooms: 2
- Half Bathrooms: 1
Bedrooms
- Total Bedrooms: 3
Other Rooms
- Laundry: Inside, Laundry Room, Washer Hookup
Exterior
- Exterior Features: Irrigation System, Rain Gutters
Parking
- Garage: Yes
- Garage Spaces: 2
- Covered Spaces: 2
Location
- Area: 33611 - Tampa
- County: Hillsborough
- Development Name: 33611 - Tampa
- Subdivision: JULES VERNE PARK
- Driving Directions: From Bayshore, take Interbay to right on Crescent.
- Direction Faces: East
Community
- Community Name: 33611 - Tampa
- Pet Restrictions: Buyer/Agent to verify.
Heating & Cooling
- Cooling Type: Central Air
- Heating Type: Central
Utilities
- Sewer: Public Sewer
- Water: Public
- Utility Description: Public
Structural Information
- Exterior Const.: Wood Frame, Wood Siding
- Roof: Shingle
- Stories/Levels: Two
- Square Feet: 2,848
- Sq. Ft. Source: Public Records
- Living Area: 2,848 Sq. Ft.
- Year Built: 1989
Lot Features
- Lot Size (Acres): 0.13
- Lot Size (Sq. Ft.): 5,565
- Lot Size: 5565
- Street/Road Desc.: Asphalt
Financial Considerations
- Tax Amount: $9,798
- Tax Year: 2025
Disclosures and Reports
- Ownership: Fee Simple
- Special Conditions: None
- Legal Description: JULES VERNE PARK N 1/2 OF E 1/2 OF LOT 35
- Flood Zone Info: X
- APN: A113018406000000 00035.1
- Property ID: A113018406000000 00035.1
Listed by Orchard Brokerage, Llc
Sold by Great Western Realty

Get Pre-Approved Today
Schools
Schools serving 5217 S Crescent Dr
School District:Hillsborough County School District
| Name | Grades | Distance |
|---|---|---|
Ballast Point Elementary School 2802 West Ballast Point Boulevard, Tampa, FL 33611 | PK-5 | 0.2 mi |
Madison Middle School, Tampa, FL 4444 West Bay Vista Avenue, Tampa, FL 33611 | 6-8 | 2.6 mi |
Robinson High School 6311 South Lois Avenue, Tampa, FL 33616 | 9-12 | 2.2 mi |
Disclaimer:
School attendance boundaries provided by ATTOM Data Solutions and are for reference only. Contact the school directly to verify enrollment eligibility.
Price & Sales History for 5217 S Crescent Dr
Date
Details
Price
Change
Source
8/14/2026
Sold
$1,110,000
0.91%
MLS
7/09/2026
Listed
$1,100,000
—
MLS
Disclaimer: Historical sales information is derived from public records provided by the county offices. Information is not guaranteed and should be independently verified.
5217 S Crescent Dr, Tampa, FL 33611 (MLS# TB8526512) is a Single Family property that was sold at $1,110,000 on August 14, 2026. Want to learn more about 5217 S Crescent Dr? Do you have questions about finding other Single Family real estate for sale in Jackson Heights? You can browse all Jackson Heights real estate or contact a Coldwell Banker agent to request more information.