This is a carousel with tiles that activate property listing cards. Use the previous and next buttons to navigate.
1/9
$1,119,990 Just Listed
This is a carousel with tiles that activate property listing cards. Use the previous and next buttons to navigate.
1/9
Property Description
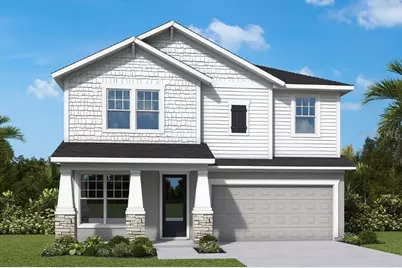
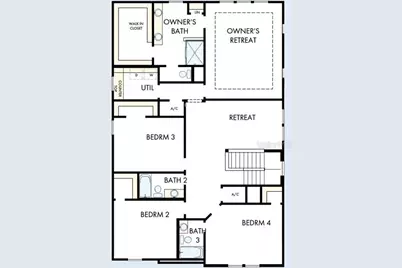
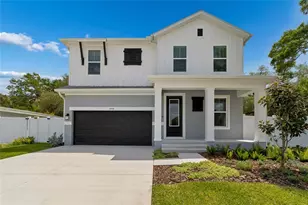
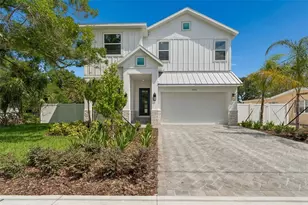
Under Construction. Looking for a peaceful place to call home while still being close to everything? Welcome to South Ballast Point, where life feels a little slower and more relaxed, yet you're only minutes from coffee shops, the Crosstown, and downtown Tampa. Situated on a quiet street with no through traffic, this home offers an ideal setting for everyday living. Bike riding? Check. A two-block walk to the bay? Check. Take the sidewalk all the way to Ballast Point Park or head west to the new MacDill 48 Park. It's a location designed for enjoying the outdoors and making the most of the neighborhood. Imagine your family here. Inside, you'll find a tried-and-true floor plan that has been a favorite for so many homeowners. The front of the home features a dedicated office that can easily double as a guest bedroom, complete with a full bath. Just beyond, the space beneath the stairs provides flexible storage-or, if you don't need the storage, it can become the perfect play nook. As you move through the home, the layout opens into a spacious great-room concept overlooking a covered lanai that spans the entire width of the home and leads to a fenced backyard. Whether you're entertaining guests or simply enjoying everyday family life, the indoor and outdoor spaces flow together beautifully, allowing everyone to stay connected. Upstairs, the thoughtfully designed layout includes a spacious primary suite plus three additional bedrooms, strategically positioned so they don't share walls with one another. A bright, open bonus room filled with natural light offers endless possibilities-create a playroom, exercise space, additional home office, or whatever best suits your lifestyle. And then there's the laundry room-a space you may actually enjoy using. Natural light, a convenient folding table, and a soaking sink make laundry day a little more pleasant and functional. Beyond the floor plan, the quality construction and reputation of the builder shine throughout. This home features impact-glass windows and doors, gutters, and an irrigation system, along with designer cabinetry and a beautifully appointed kitchen featuring an induction cooktop and KitchenAid appliances, including a wine refrigerator and full-size refrigerator. Add in an up-to-date color palette, clean lines, and that unmistakable fresh-new-home feel, and you have a home that combines thoughtful design, quality construction, and an exceptional South Tampa location. Come take a look and let us show you in person what your next home could be.
Full Property Details
Full Property Details for 2926 W Ellis Dr
General
- Price: $1,119,990
- Taxes: $5,450 (2025)
- Status: Active
- Type: Single Family
- Source: MidFloridaRegionalMLS
- MLS ID: TB8540835
- Updated: 8/20/2026
- Added to Site: 1 day(s) ago
Rental Information
- Min. Lease: No Minimum
Interior
- Number of Rooms: 4
- Interior Features: High Ceilings, In Wall Pest System, Open Floorplan, Pest Guard System, PrimaryBedroom Upstairs, Solid Surface Counters, Solid Wood Cabinets, Tray Ceiling(s), Walk-In Closet(s), Window Treatments
- Appliances: Built-In Oven, Cooktop, Dishwasher, Disposal, Ice Maker, Microwave, Range Hood, Refrigerator, Wine Refrigerator
- Furnishings: Unfurnished
- Flooring: Laminate, Tile
Rooms
Bathrooms
- Total Bathrooms: 4
- Full Bathrooms: 4
Bedrooms
- Total Bedrooms: 4
Other Rooms
- Laundry: Laundry Room, Upper Level
Additional Information
- Security/Safety: Security System, Smoke Detector(s)
Exterior
- Exterior Features: French Doors, Irrigation System, Private Mailbox, Rain Gutters
- Deck/Patio: Covered, Front Porch, Patio, Rear Porch
- Porch/Patio/Deck: Covered, Front Porch, Patio, Rear Porch
Parking
- Garage: Yes
- Attached garage: Yes
- Garage Spaces: 2
- Covered Spaces: 2
- Parking Features: Driveway, Garage Door Opener
Location
- Area: 33611 - Tampa
- County: Hillsborough
- Development Name: 33611 - Tampa
- Subdivision: BAYHILL ESTATES 2ND ADDITION
- Driving Directions: From beautiful Bayshore Boulevard, go south past Interbay. Turn right on Averill to a left on Ellis. Home is on the left.
- Direction Faces: North
School Information
- Elementary School: Ballast Point-HB
- Middle School: Stewart-HB
- High School: Hillsborough-HB
Community
- Community Name: 33611 - Tampa
Heating & Cooling
- Cooling Type: Central Air, Zoned
- Heating Type: Central, Electric
Utilities
- Sewer: Public Sewer
- Water: Public
- Utility Description: BB/HS Internet Available, Cable TV Available, Electricity Connected, Sewer Connected, Water Connected
Structural Information
- Architectural Info: Traditional
- Architectural Style: Traditional
- Builder: David Weekley Homes
- Approx Compl Date: 2026-12-15T05:00:00.000Z
- Exterior Const.: Block, Cement Siding, Stucco, Wood Frame
- Roof: Shingle
- Windows: Double Pane Windows, ENERGY STAR Qualified Windows, Low-Emissivity Windows, Storm Window(s), Window Treatments
- Stories/Levels: Two
- Square Feet: 2,974
- Sq. Ft. Source: Builder
- Year Built: 2026
Lot Features
- Lot Size (Acres): 0.17
- Lot Size (Sq. Ft.): 7,605
- Lot Size: 7605
- Street/Road Desc.: Asphalt
- Fencing (Description): Vinyl
Financial Considerations
- Tax Amount: $5,450.26
- Tax Year: 2025
Disclosures and Reports
- Ownership: Fee Simple
- Special Conditions: None
- Legal Description: BAYHILL ESTATES 2ND ADDITION LOT 53
- Flood Zone Info: X
- APN: A15301841100000000053.0
- Property ID: A15301841100000000053.0
Listed by Weekley Homes Realty Company

Get Pre-Approved Today
Schools
Schools serving 2926 W Ellis Dr
School District:Hillsborough County School District
| Name | Grades | Distance |
|---|---|---|
Ballast Point Elementary School 2802 West Ballast Point Boulevard, Tampa, FL 33611 | PK-5 | 1.1 mi |
Madison Middle School, Tampa, FL 4444 West Bay Vista Avenue, Tampa, FL 33611 | 6-8 | 2.9 mi |
Robinson High School 6311 South Lois Avenue, Tampa, FL 33616 | 9-12 | 1.6 mi |
Disclaimer:
School attendance boundaries provided by ATTOM Data Solutions and are for reference only. Contact the school directly to verify enrollment eligibility.
Price & Sales History for 2926 W Ellis Dr
Date
Details
Price
Change
Source
8/20/2026
Listed
$1,119,990
250%
MLS
12/03/2025
Sold
$320,000
—
Public Record
Disclaimer: Historical sales information is derived from public records provided by the county offices. Information is not guaranteed and should be independently verified.
Tax History
Tax History for 2926 W Ellis Dr
Year
Property Taxes
Change
Tax Assessment
Change
2025
$5,677
10%
$277,471
-1%
2024
$5,154
8%
$278,911
8%
2023
$4,769
21%
$259,451
36%
2021
$3,945
-10%
$191,448
-20%
2022
$4,395
11%
$239,102
30%
2021
$3,945
29%
$183,479
29%
2019
$3,066
6%
$142,101
-3%
2018
$2,885
8%
$146,934
9%
2017
$2,664
12%
$134,979
31%
2016
$2,385
4%
$103,308
10%
2015
$2,293
21%
$93,916
-1%
2014
$1,891
12%
$94,622
21%
2013
$1,695
—
$78,150
—
Disclaimer: Historical tax information is derived from public records provided by the county offices. Information is not guaranteed and should be independently verified.
Estimate the Cost
Estimate the Cost for 2926 W Ellis Dr
2926 W Ellis Drive, Tampa, FL 33611 (MLS# TB8540835) is a Single Family property with 4 bedrooms and 4 full bathrooms. 2926 W Ellis Drive is currently listed for $1,119,990 and was received on August 20, 2026. Want to learn more about 2926 W Ellis Drive? Do you have questions about finding other Single Family real estate for sale in Tampa? You can browse all Tampa real estate or contact a Coldwell Banker agent to request more information.