This is a carousel with tiles that activate property listing cards. Use the previous and next buttons to navigate.
1/1
$3,325,000
This is a carousel with tiles that activate property listing cards. Use the previous and next buttons to navigate.
1/1
Property Description
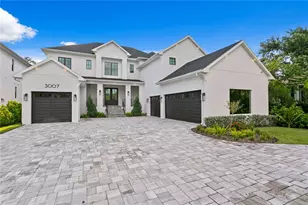
A Distinguished South Tampa Masterpiece: This exquisite 5,548-square-foot contemporary masterpiece represents the ultimate realization of South Tampa luxury within the highly desirable Sunset Park enclave. Positioned behind a private motorized gated entrance, the residence is engineered for absolute longevity, constructed on an 11-foot elevated reinforced stem wall with structural masonry exterior walls and high-performance open-cell spray foam insulation. The arrival experience is defined by a grand two-story foyer featuring contemporary stainless steel cable railings and soaring ceilings that invite an abundance of natural light. With 5 bespoke bedrooms and 5.5 bathrooms, the layout is masterfully designed to include both a first-floor executive study and a second-floor bonus media room, providing a distinguished balance of professional utility and private relaxation. A defining signature of this legacy estate is the dual primary suite configuration, featuring a full sanctuary on both the first and second levels to ensure absolute flexibility for multi-generational living or long-term guest autonomy. The culinary center serves as a professional-grade epicenter, anchored by an open-concept chef's kitchen equipped with a Wolf 48" dual-fuel range, Sub-Zero refrigeration, and a dedicated butler's pantry. This space flows effortlessly into a massive 25'x25' great room and a formal dining area, further complemented by a dedicated wine room featuring custom racking and a private tasting area. Every interior detail-from the artisanal oak stair treads and engineered hardwood flooring to the 10-foot architectural ceilings with cathedral and tray treatments-reflects an uncompromising commitment to refined craftsmanship. The lifestyle transcends the interior through 16-foot-wide aluminum impact sliding doors, revealing an unparalleled outdoor paradise. An expansive rear lanai with a full Blaze outdoor kitchen and vented hood overlooks a massive 75'x88' backyard-a rare scale for the district-complete with low-maintenance turf and a custom 14'x24' saltwater pool featuring a sun shelf with bubblers and a raised spa with a cascading waterfall. For the modern adventurer, the estate offers a total 4-car garage capacity (3+1 configuration) with dual electric vehicle charging stations and a spacious paver motor court. Strategically positioned moments from the Westshore Marina District and the region's premier private clubs, this high-performance sanctuary offers a seamless blend of security, privacy, and urban connectivity. Uncover this rare opportunity and schedule your sanctuary tour today.
Full Property Details
Full Property Details for 3007 S Westshore Blvd
General
- Sold For: $3,325,000
- Taxes: $50,947 (2025)
- Status: Closed
- Type: Single Family
- Source: MidFloridaRegionalMLS
- MLS ID: TB8483361
- Added to Site: 123 day(s) ago
Interior
- Number of Rooms: 13
- Interior Features: Built-in Features, Ceiling Fan(s), Coffered Ceiling(s), Crown Molding, Dry Bar, Eating Space In Kitchen, High Ceilings, L Dining, Open Floorplan, PrimaryBedroom Upstairs, Solid Surface Counters, Solid Wood Cabinets, Tray Ceiling(s), Walk-In Closet(s)
- Appliances: Bar Fridge, Built-In Oven, Dishwasher, Dryer, Other, Range, Range Hood, Refrigerator, Tankless Water Heater, Washer, Wine Refrigerator
- Furnishings: Negotiable
- Flooring: Carpet, Engineered Hardwood, Tile
Rooms
Bathrooms
- Total Bathrooms: 6
- Full Bathrooms: 5
- Half Bathrooms: 1
Bedrooms
- Total Bedrooms: 5
Other Rooms
- Laundry: Inside, Laundry Room, Upper Level
Additional Information
- Pool: Yes
- Private Pool: Yes
- Pool Description: In Ground, Lighting, Salt Water
- Spa: Yes
- Spa Description: In Ground
Exterior
- Exterior Features: Dog Run, Fire Pit, French Doors, Lighting, Outdoor Grill, Outdoor Kitchen, Permeable Paving, Playground, Private Entrance, Private Yard, Rain Gutters, Sidewalk, Sliding Doors
- Deck/Patio: Covered, Front Porch, Patio, Rear Porch
- Porch/Patio/Deck: Covered, Front Porch, Patio, Rear Porch
Parking
- Garage: Yes
- Attached garage: Yes
- Garage Spaces: 4
- Covered Spaces: 4
- Parking Features: Circular Driveway, Driveway, Garage Door Opener, Garage Faces Side, Ground Level, Guest, Other
Location
- Area: 33629 - Tampa / Palma Ceia
- County: Hillsborough
- Development Name: 33629 - Tampa / Palma Ceia
- Subdivision: OMAR SUB
- Driving Directions: From West Kennedy Blvd, drive straight onto S West Shore Blvd and continue straight. Stop between the intersection of W Lamb Avenue and S West Shore Blvd. The house is 3 blocks to the right, starting from the intersection.
- Direction Faces: Southeast
School Information
- Elementary School: Dale Mabry Elementary-HB
- Middle School: Coleman-HB
- High School: Plant-HB
Community
- Community Name: 33629 - Tampa / Palma Ceia
Heating & Cooling
- Cooling Type: Central Air
- Heating Type: Central
Utilities
- Sewer: Public Sewer
- Water: Public
- Utility Description: Cable TV Available, Electricity Available, Natural Gas Available, Public, Sewer Available, Street Lights, Water Available
Structural Information
- Architectural Info: Contemporary, Custom
- Architectural Style: Contemporary, Custom
- Exterior Const.: Other, Stucco
- Roof: Other, Shingle
- Windows: Aluminum Frames, Blinds, Insulated Windows
- Stories/Levels: One
- Square Feet: 5,496
- Sq. Ft. Source: Public Records
- Living Area: 5,496 Sq. Ft.
- Year Built: 2023
Lot Features
- Property View: Pool
- Lot Size (Acres): 0.39
- Lot Size (Sq. Ft.): 17,100
- Lot Size: 17100
- Lot Dimensions: 75 x 228
- Frontage: Street Paved
- Street/Road Desc.: Paved, Brick, Concrete
- Fencing (Description): Fenced, Other, Vinyl
Financial Considerations
- Tax Amount: $50,947.08
- Tax Year: 2025
Disclosures and Reports
- Ownership: Fee Simple
- Special Conditions: None
- Legal Description: OMAR SUBDIVISION A PORTION OF LOT 11 BEING DESC AS FOLLOWS: BEG AT NE COR OF LOT 11 THN ON WLY R/W LINE OF S WEST SHORE BLVD ON SELY BDRY OF SD LOT 11 RUN S 18 DEG 44 MIN 00 SEC W 75.59 FT THN N 78 DEG 27 MIN 00 SEC W 223.28 FT TO PT ON WLY BDRY OF S D LOT 11 THN N 11 DEG 13 MIN 39 SEC E 75 FT TO NW COR OF SD LOT 11 THN S 78 DEG 27 MIN 00 SEC E 233.15 FT TO POB
- Flood Zone Info: AE
- APN: A3229183T600000000011.0
- Property ID: A3229183T600000000011.0
Listed by Compass Florida Llc
Sold by Re/Max Champions

Get Pre-Approved Today
Schools
Schools serving 3007 S Westshore Blvd
School District:Hillsborough County School District
| Name | Grades | Distance |
|---|---|---|
Mabry Elementary School 4201 West Estrella Street, Tampa, FL 33629 | PK-5 | 1.1 mi |
Coleman Middle School 1724 South Manhattan Avenue, Tampa, FL 33629 | 6-8 | 0.8 mi |
Plant High School 2415 South Himes Avenue, Tampa, FL 33629 | 9-12 | 1.5 mi |
Disclaimer:
School attendance boundaries provided by ATTOM Data Solutions and are for reference only. Contact the school directly to verify enrollment eligibility.
Price & Sales History for 3007 S Westshore Blvd
Date
Details
Price
Change
Source
6/04/2026
Sold
$3,325,000
-2.18%
MLS
4/23/2026
Price Reduced
$3,399,000
-1.45%
MLS
3/23/2026
Price Reduced
$3,449,000
-1.43%
MLS
3/06/2026
Listed
$3,499,000
—
MLS
Disclaimer: Historical sales information is derived from public records provided by the county offices. Information is not guaranteed and should be independently verified.
3007 S West Shore Boulevard, Tampa, FL 33629 (MLS# TB8483361) is a Single Family property that was sold at $3,325,000 on June 04, 2026. Want to learn more about 3007 S West Shore Boulevard? Do you have questions about finding other Single Family real estate for sale in Palma Ceia? You can browse all Palma Ceia real estate or contact a Coldwell Banker agent to request more information.